Reference
PA00104424
Latitude
45.6679
Longitude
0.4971
Address
6134 Rampe de la Barbacanne 16220 Montbron
Construction era
12e siècle;15e siècle;17e siècle;19e siècle
Protection date
1985/12/26 : inscrit MH ; 1985/12/26 : classé MH
Protection cause
Château, sauf parties classées (cad. AB 146) : inscription par arrêté du 26 décembre 1985 ; Les deux cheminées peintes des pièces du premier étage (cad. AB 146) : classement par arrêté du 26 décembre 1985
Description
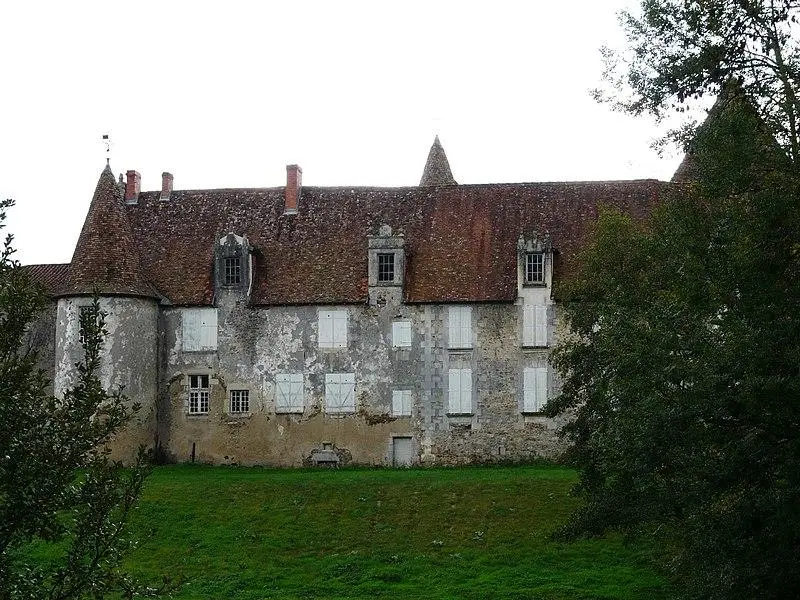
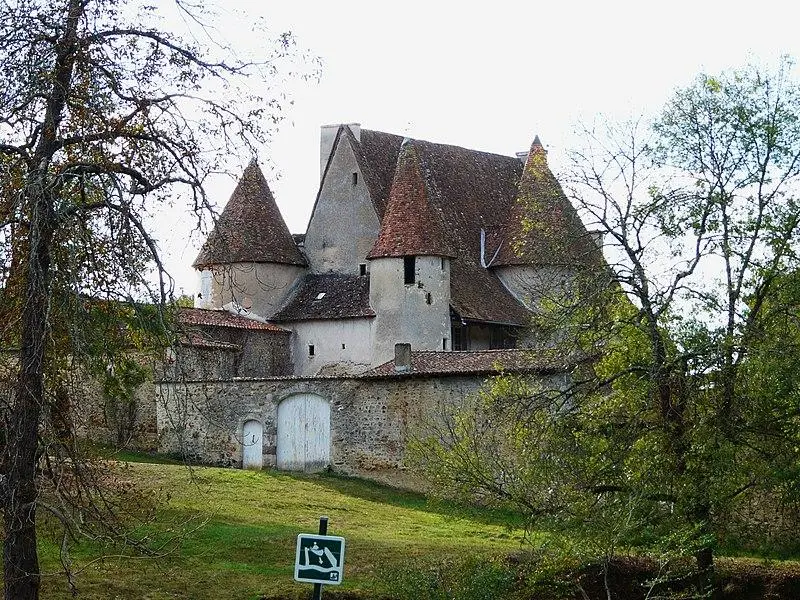
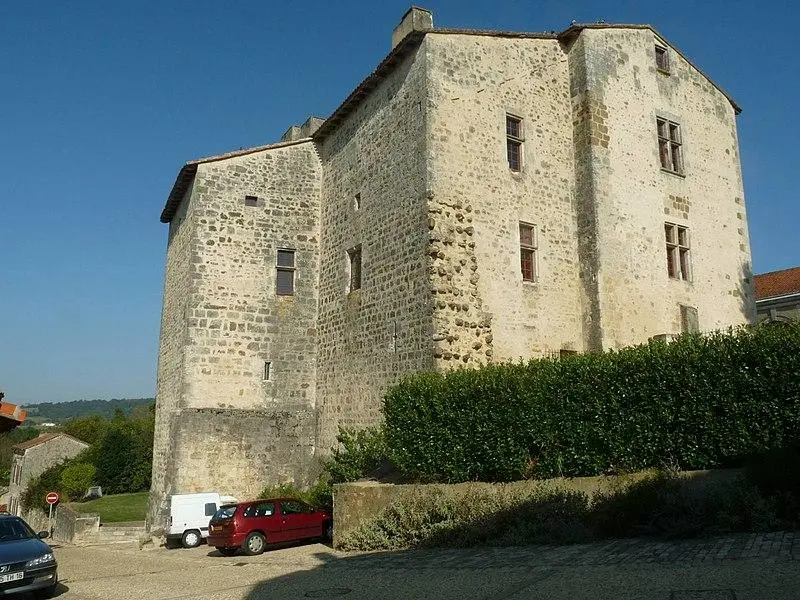
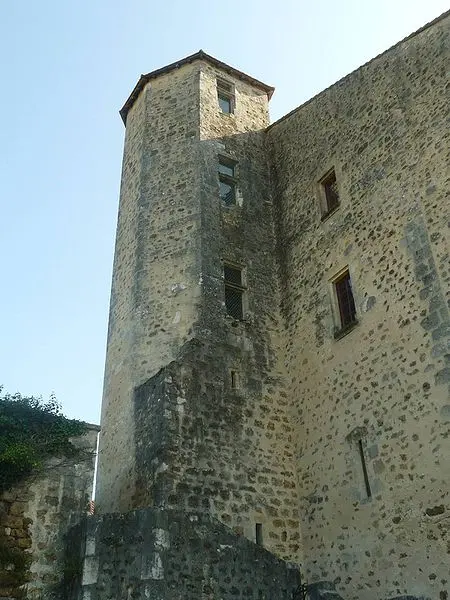
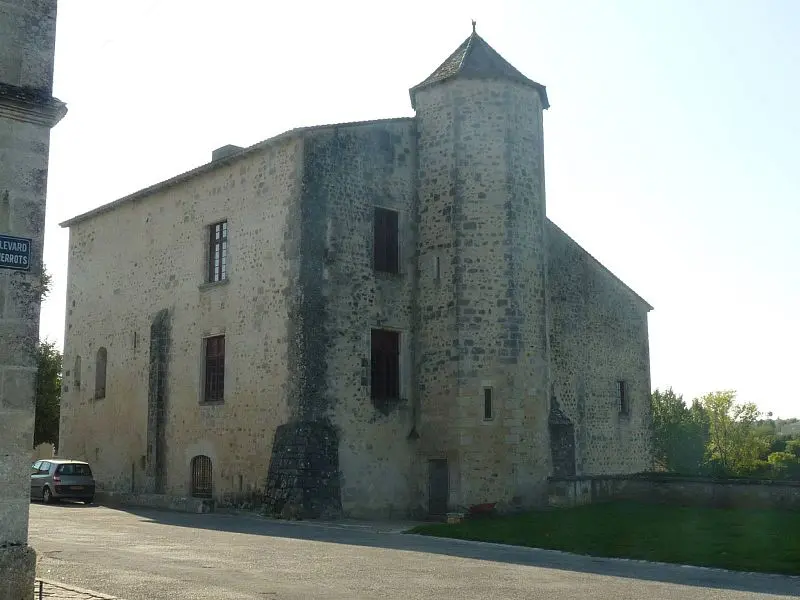
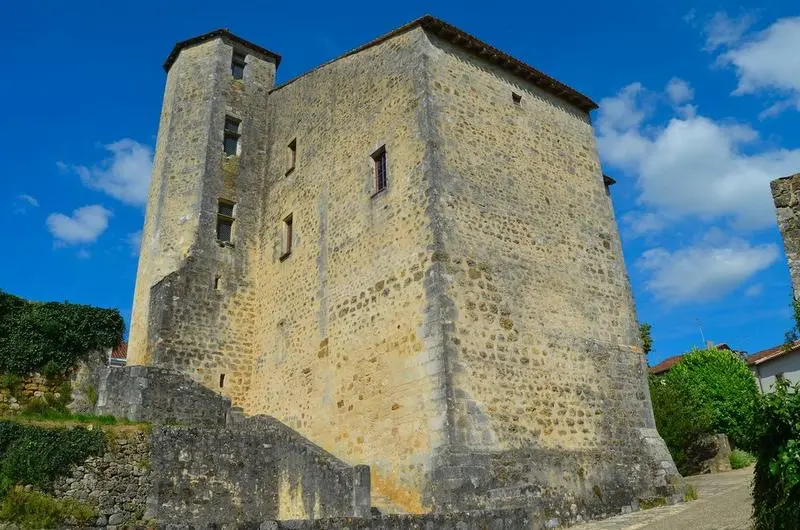
The castle is mentioned in a Document by Charles Le Chauve dating from 852. It was mainly rebuilt in the 15th century, then suffered damage during the wars of religion. In the 17th century, interior renovations were made, including chimneys and painted ceilings. In the 19th century, the roof was redone. A spiral staircase, located in a hexagonal turret on the west side, connects the four floors. Moad windows and loopholes are still present. Unfortunately, all outbuildings and gardens have disappeared, as well as the ramparts. The castle consists of two adjacent rectangles oriented lengthwise, one is partially prolonged in appelog to the south. The location on the ground seems to correspond to that of the Romanesque building, with the exception of the southern section in Appenti. A small semicircular door, walled on the north wall, as well as the lower part of the southern wall, may have been elements of this first construction.