Reference
PA16000013
Latitude
45.6815
Longitude
-0.1794
Address
16 Rue Abel Guy 16200 Jarnac
Construction era
3e quart 18e siècle;1er quart 19e siècle
Protection date
1998/10/26 : inscrit MH
Protection cause
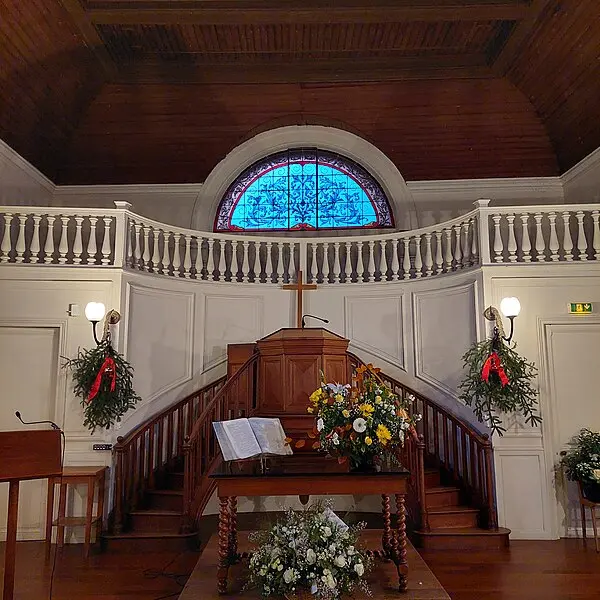
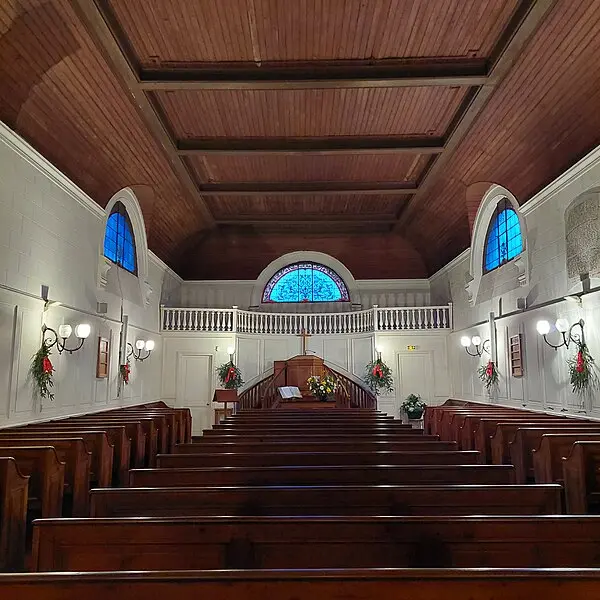
Temple, en totalité, y compris son décor intérieur (cad. AT 125) : inscription par arrêté du 26 octobre 1998
Description
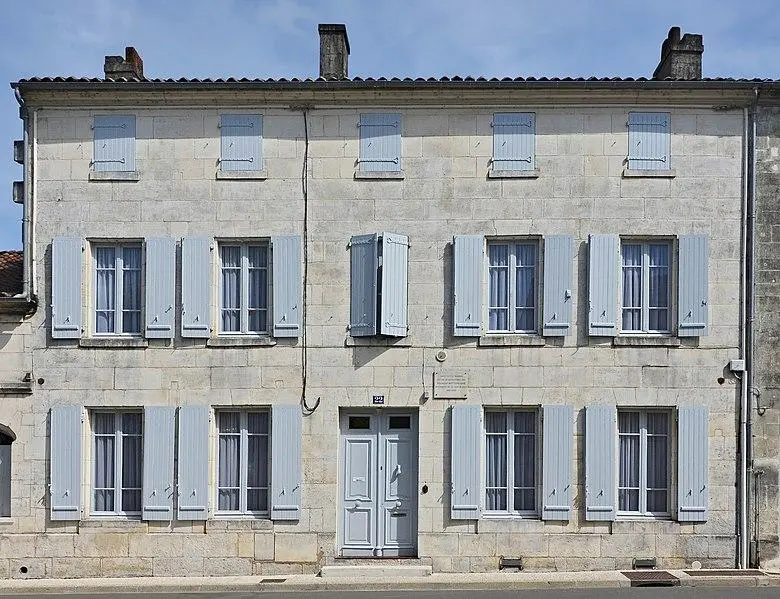
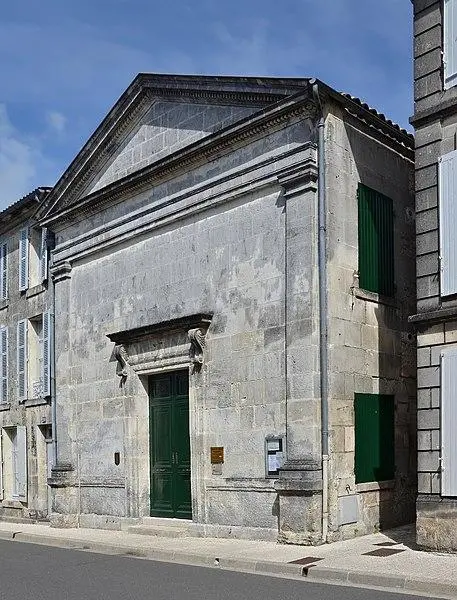
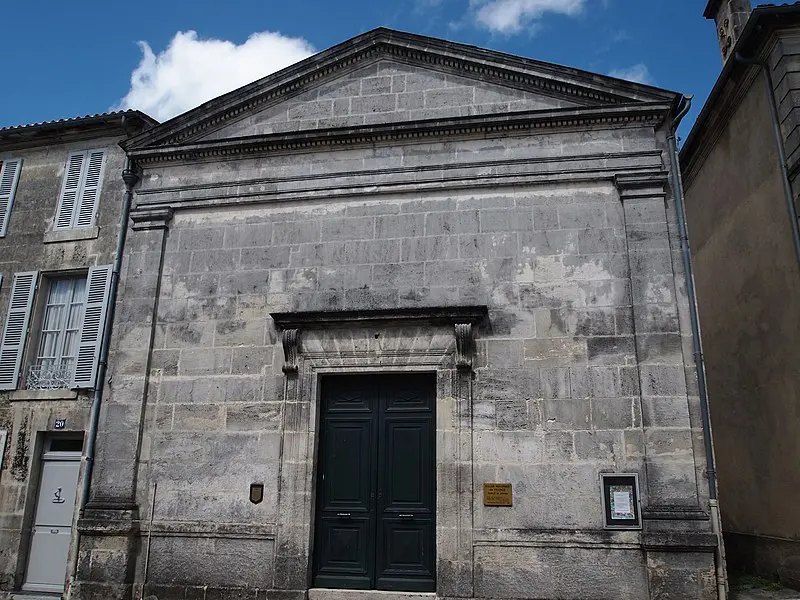
Jarnac was one of the first Calvinist centers in the Angoumois region. After a first temple located in a barn near the castle, which was demolished at the end of the 17th century, a second temple was built in 1761. In the 19th century, this building was the subject of enlargement and redevelopment: from 1820, it was enlarged and raised according to the plans of François-Nicolas Pineau, under the supervision of Paul Abadie Father, the architect of the department since 1818 Access to the temple from the street. From 1862, quotes were carried out for repairs and interior fittings, but the work began until 1888. The temple, which has an elongated rectangular shape, consists of two distinct sections: the old prayer house of 1761 and the extension carried out by Pineau and Abadie, which has a neo-classical facade reflecting the simplicity of the reformed church.