Plougras : Saint-Pierre Church
Côtes-d'ArmorReference
PA00089480
Latitude
48.511248747907
Longitude
-3.562282437729
Address
1 Bis Hent Dall Ar Puns 22780 Plougras
Construction era
16e siècle;17e siècle
Protection date
1930/03/22 : inscrit MH
Protection cause
Eglise (AB 35) : inscription par arrêté du 22 mars 1930
Description
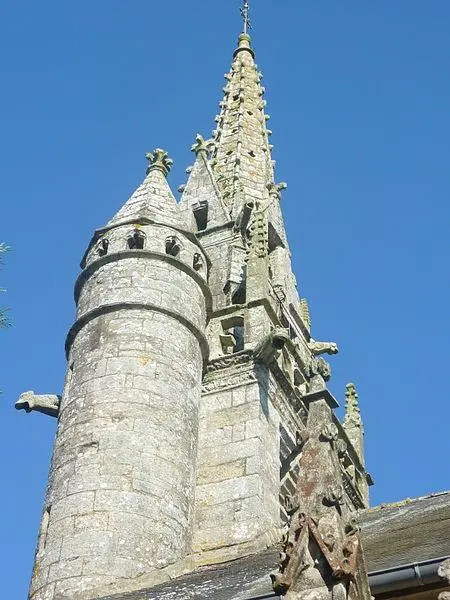
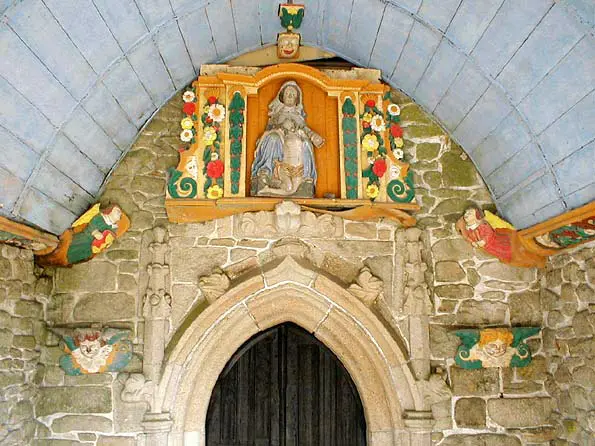
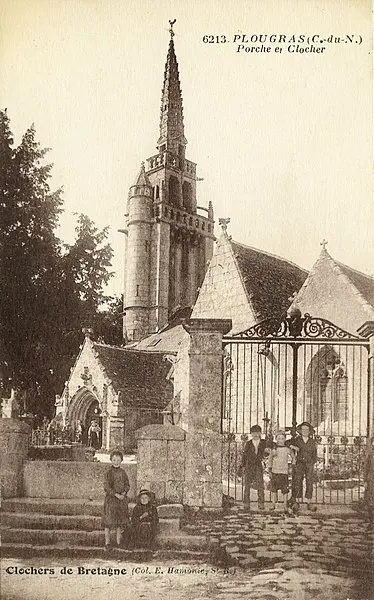
This church was mainly built at the end of the 15th century and the beginning of the 16th century. 14th century windows were reused in the southern chapel. In the 17th century, the bell tower was erected, between 1681 and 1687, as well as the choir. It is a cruciform building, with annexes made up of the porch to the south and the sacristy. The bedside has cut sections. It is built in granite irregularly. The entrance, which is in a semicircular arc, is surmounted by a triangular pediment supported on each side by cylindrical columns in half-relief. The top of the pediment is pierced with a niche in the shape of a shell, resting on the base of the pediment, where there is a statue. The square tower of the bell tower is decorated with a modular balcony and decorated with small arcades. At the height of this balcony is the bell chamber, made up of two open arcades. Above the bell room, another balcony with balusters supports a hook stone arrow. A round turret is attached to the tower, allowing access to the bell tower. This bell tower collated in 1978. The entrance porch has a slightly broken and molded bow, with a superior molding decorated with sculpted patterns. On each side, columns are placed, crowned with pinnacles. The gable crawlers also display sculpted patterns, and at the base of each ramp are gargoyles. The interior of the porch is decorated with frescoes representing a funeral procession. Inside, the paneling of the vault are painted and the sand pits are sculpted.