Paimpol : Home
Côtes-d'ArmorReference
PA00089357
Latitude
48.779778
Longitude
-3.04525
Address
2 Place du Martray 22500 Paimpol
Construction era
4e quart 16e siècle
Protection date
1964/08/07 : inscrit MH
Protection cause
Façades et toitures (cad. B 95) : inscription par arrêté du 7 août 1964
Description
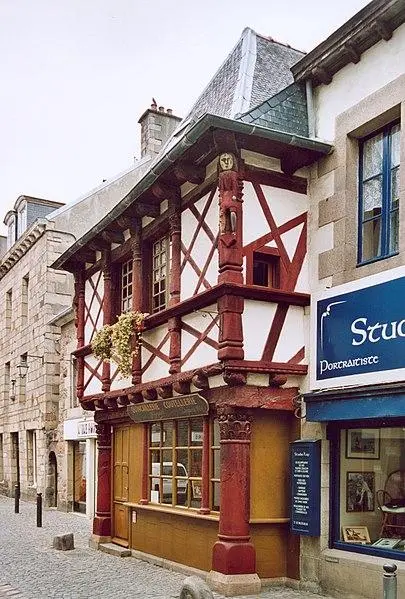
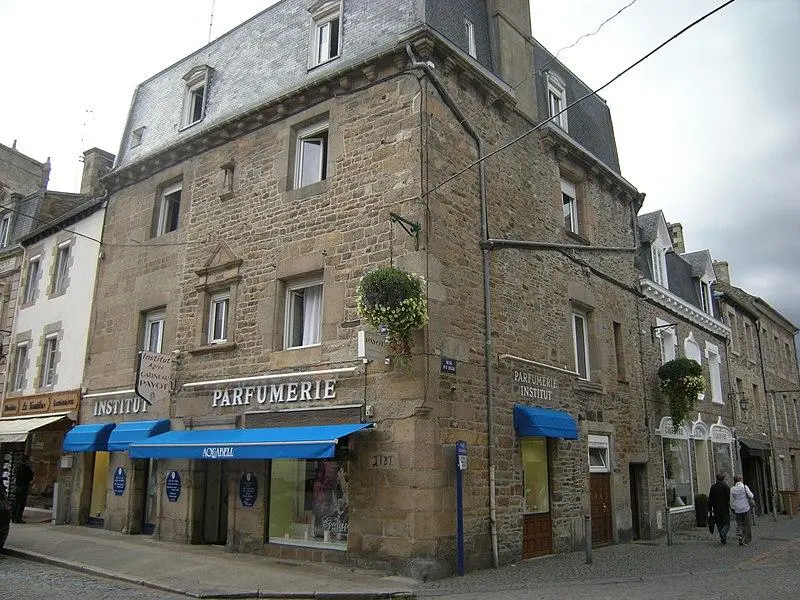
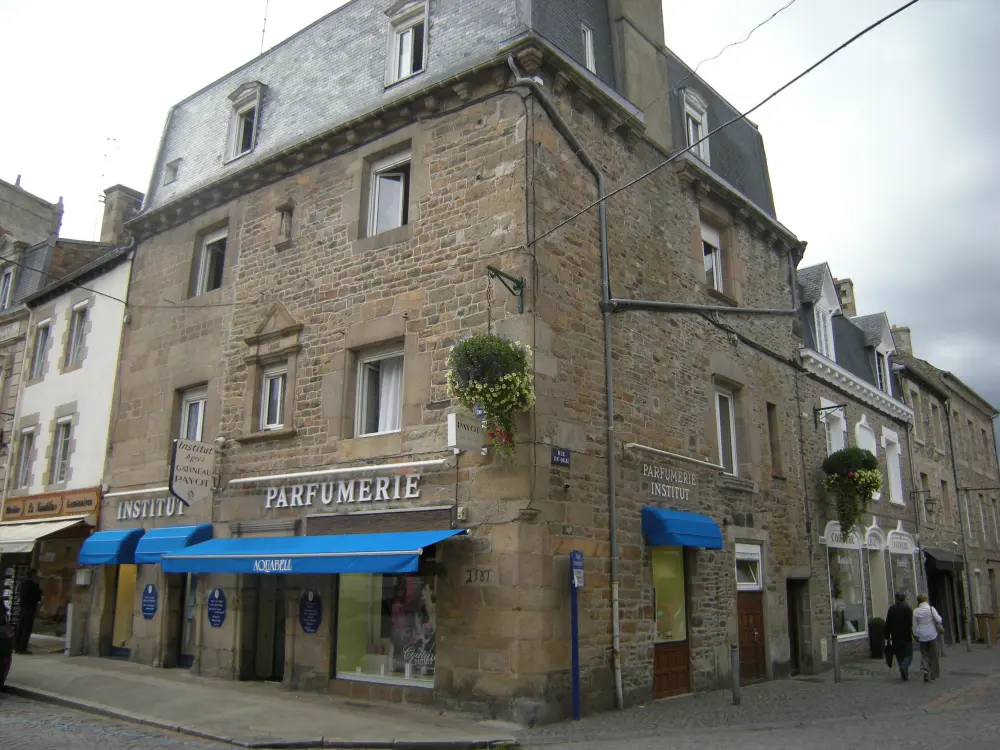
The building dates from 1581. The main facade still includes two carved doors with ham, inspired by badges, banderolles and moldings located halfway up on foot-down pits by a ring at the plinths. Pilasters and engaged columns extend these patterns to support the cornice above the entrance lintel. Above one of the twinned windows, a complete frame is preserved: support stone, pilasters standing out of entablature, architrave, frieze and cornice, as well as a triangular pediment. A niche is formed by four blocks of horizontally molded and protruding granite granite which overcomes it.