Reference
PA00103146
Latitude
43.8359
Longitude
4.355657
Address
12 Rue Porte de France 30900 Nîmes
Construction era
17e siècle;18e siècle
Protection date
1964/02/27 : inscrit MH
Protection cause
Façade sur rue et toiture correspondante (cad. F 688, 689, 690p) : inscription par arrêté du 27 février 1964
Description
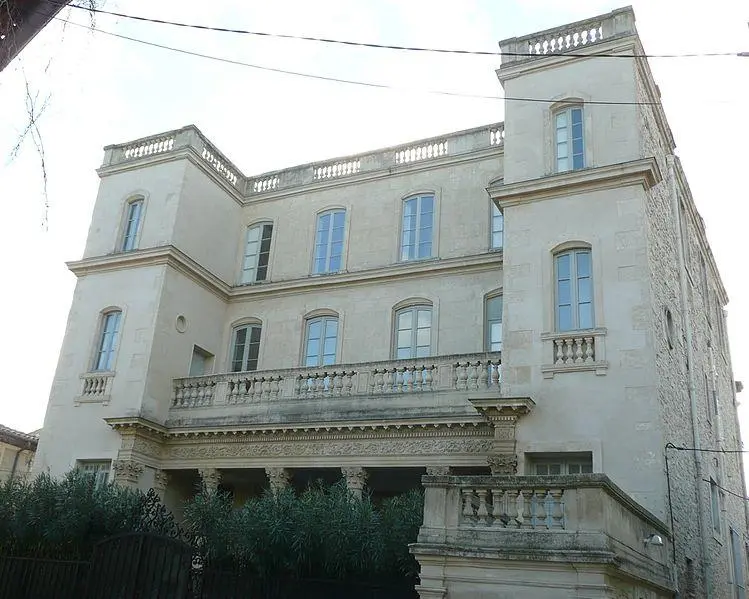
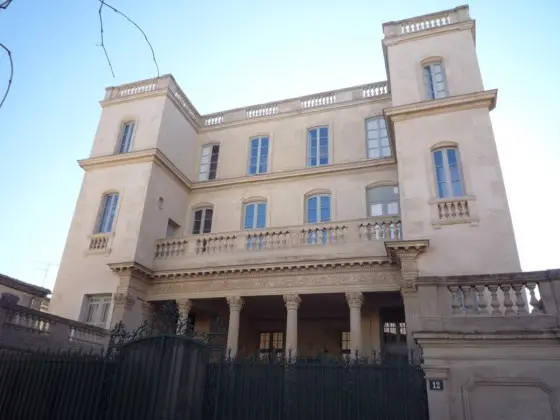
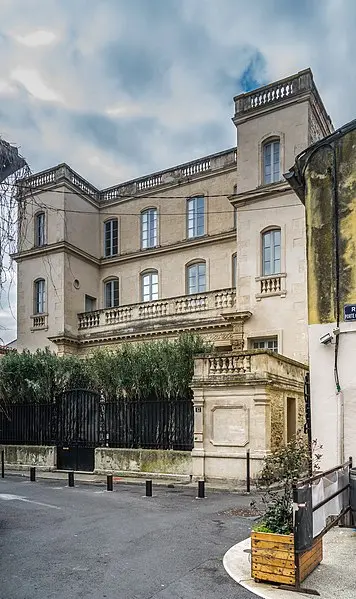
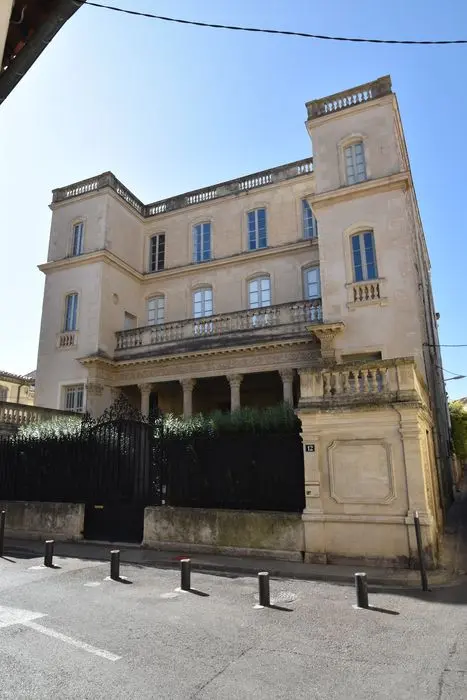
In the past, this district of Nîmes was only made up of gardens. The housing was mainly located further south, around the olive well, while larger constructions began to emerge along new walks from the 18th century. The creation of a major hotel there is therefore something exceptional. The building is formed in the form of a trapeze. Its facade, flanked by two square towers, is preceded by a entrance courtyard delimited by two pavilions with terraces, against which a large wrought iron grid relies. The portal, in ironwork, with two fighters, opens in front of this grid, between two pilasters, under a pediment. The facade and the turrets are overlooked, just like the entrance pavilions, by a continuous balustrade. This terrace is based on a peristyle made up of four columns, on a high pen, supporting composite capitals. The frieze is decorated with rolled up patterns. Under this classic colonnade, an access staircase is in place. The ramp, made of stone balusters, starts from pilasters decorated with seated lions.