Toulouse : Building dit de Seube
Haute-GaronneReference
PA00094580
Latitude
43.59250109
Longitude
1.44252062
Address
1 Allées Paul Feuga 31000 Toulouse
Construction era
1er quart 20e siècle
Protection date
1981/12/18 : inscrit MH
Protection cause
Façades et toitures ; escalier à balustres avec sa cage ; deux cheminées du rez-de-chaussée ; cheminée du premier étage ; cheminée du deuxième étage (cad. AB 25) : inscription par arrêté du 18 décembre 1981
Description
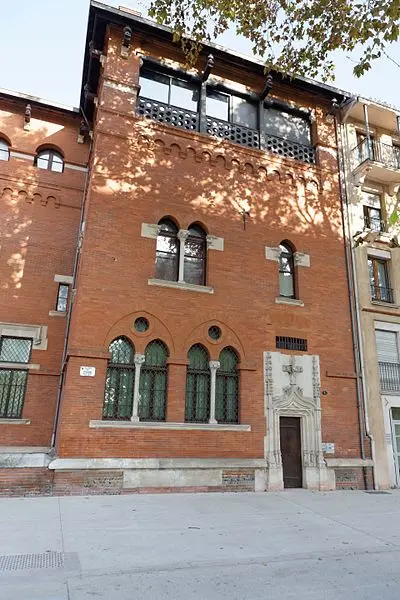
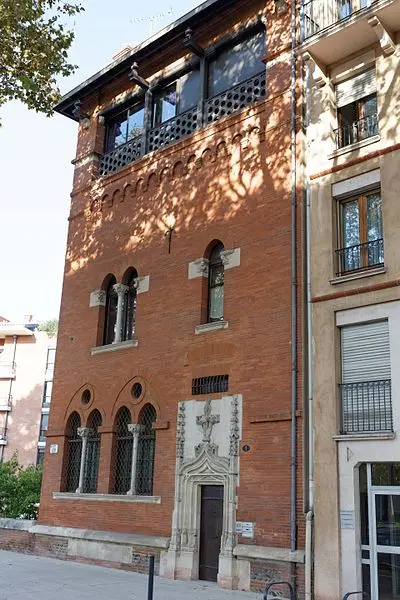
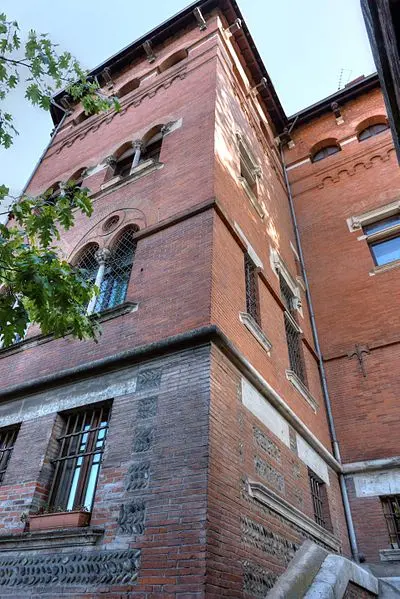
This building, built at the very beginning of the 20th century for three daughters of the Seabe family, was produced by Rachou, a museum curator, and Jean Larroque, an entrepreneur who presented himself as an architect. It is one of the best examples of pastiche architecture in Toulouse, where copies and original works rub shoulders in a fairly imaginative composition. The building, which incorporates old elements such as sarcophagi used as chimneys, was restored after a fire in May 1980. The residential floors are based on a sort of base in bricks and alternating pebbles. On the three visible facades, there is a gate in hug adorned with flagships and pinnacles, twin bays, cross windows, a lintel decorated with crossettes, as well as false cheach.