
Bazouges-la-Pérouse : Ballue Château
Ille-et-VilaineReference
PA00090503
Latitude
48.44306
Longitude
-1.5383
Address
5241 La Balue 35560 Bazouges-la-Pérouse
Construction era
1er quart 17e siècle;18e siècle
Protection date
1999/06/11 : inscrit MH
Protection cause
Logis en totalité, y compris les intérieurs ; jardin à la française et jardin en diagonale avec leurs murs de soutènement ; jardin en terrasses ; façades et toitures des communs ; rabine avec ses bornes et étang (cad. C 1353, 1355, 1356, 1364, 1365, 1390, 1391, 1781, 1789, 1791, 1793, 1795, 1796, 1798) : inscription par arrêté du 11 juin 1999
Description
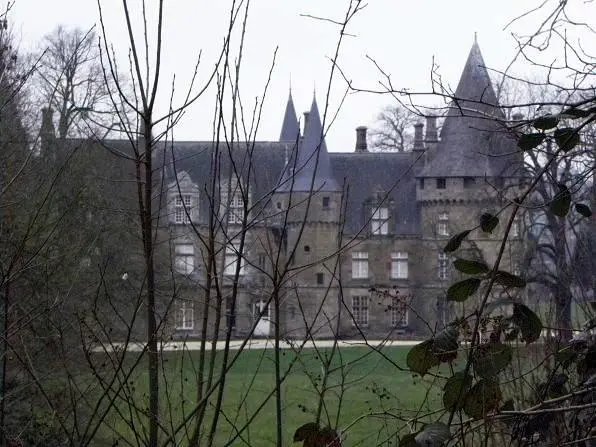
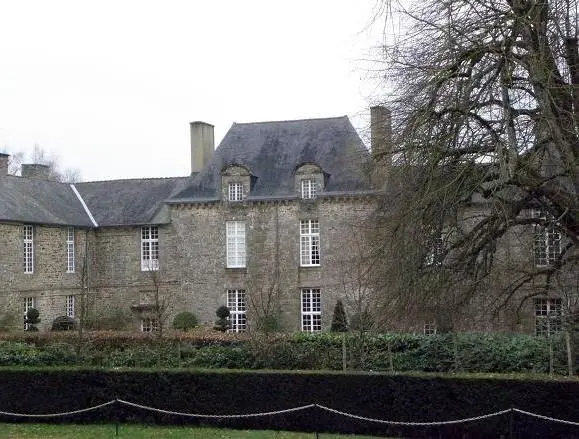
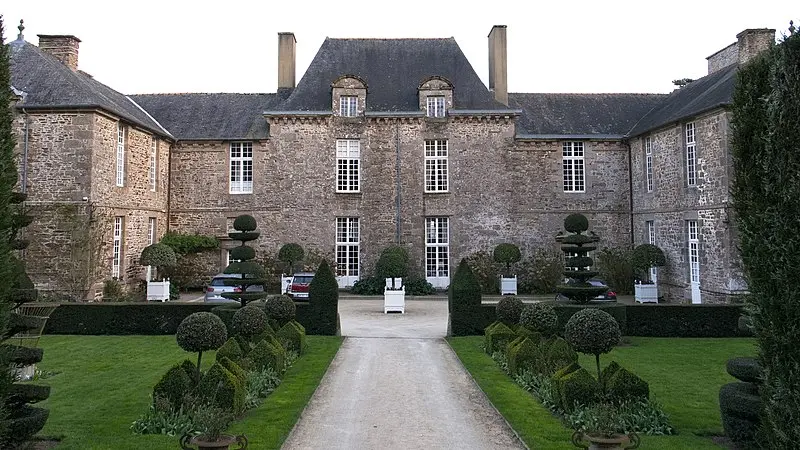
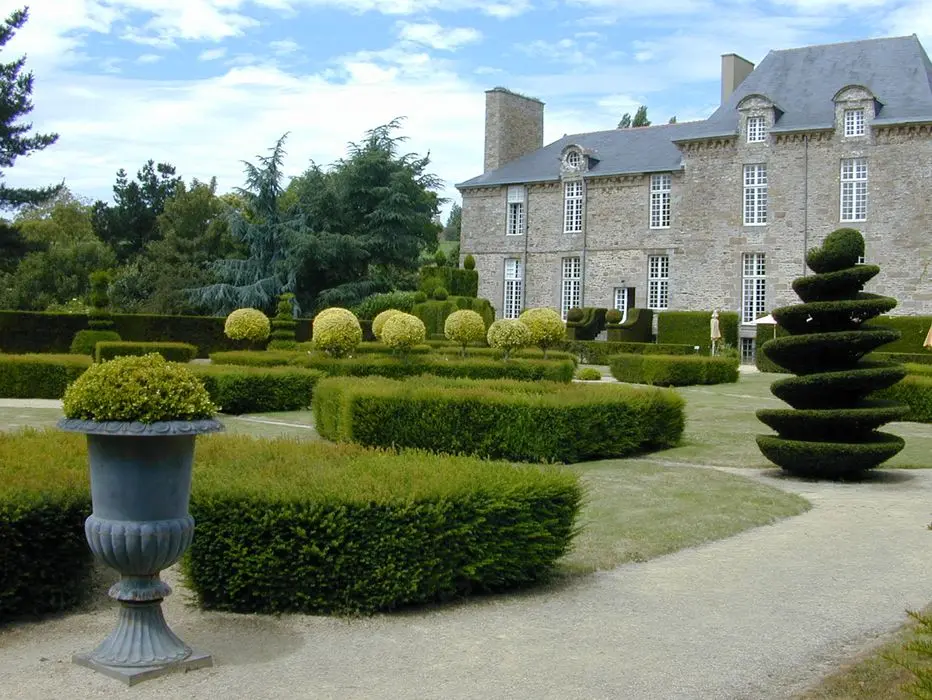
The castle is in a strategic location on a hill that separates the regions of Combourg and Fougères, which led to its early fortification. In 1620, Gilles Ruellan acquired the land and built the current castle. Practically entirely rebuilt in 1705, the castle consists of a central main building with two wings on both sides. Several pieces retain woodwork dating from the beginning and the middle of the 18th century. In the 19th century, the castle was used for glassware. Since 1973, the gardens have been recreated, including a French garden designed by François Hébert-Stevens between 1973 and 1977, as well as a diagonal garden by Paul Maymond in 1975. This garden presents different green rooms surrounded by plant walls, including thickets of charms and ferns, as well as a circular theater and a temple of Diane, among other elements. A terraced garden already existed in the 18th century, arranged according to the slope of 45% of the land. The former orangery, built around the middle of the 19th century, is now an exhibition hall dedicated to the art of gardens. In the outbuildings to the north, the old large stable and the clock tower are still present. To the east, there are the cellar, two discounts and a central passage. To the north of the castle, a long tilted rabine 450 meters long was originally planted with fir trees. To the west, a wood leads to the pond of the Ballue.