Châtel-Guyon : Large thermal baths
Puy-de-DômeReference
PA00092506
Latitude
45.9192
Longitude
3.0634
Address
9014 Parc Thermal 63140 Châtel-Guyon
Construction era
1er quart 20e siècle
Protection date
1990/01/15 : inscrit MH
Protection cause
Façades et toitures ; vestibule et grand hall ; galeries de circulation des premier et deuxième niveaux ; déshabilloirs des cabines de soins du rez-de-chaussée (cad. AN 65) : inscription par arrêté du 15 janvier 1990
Description
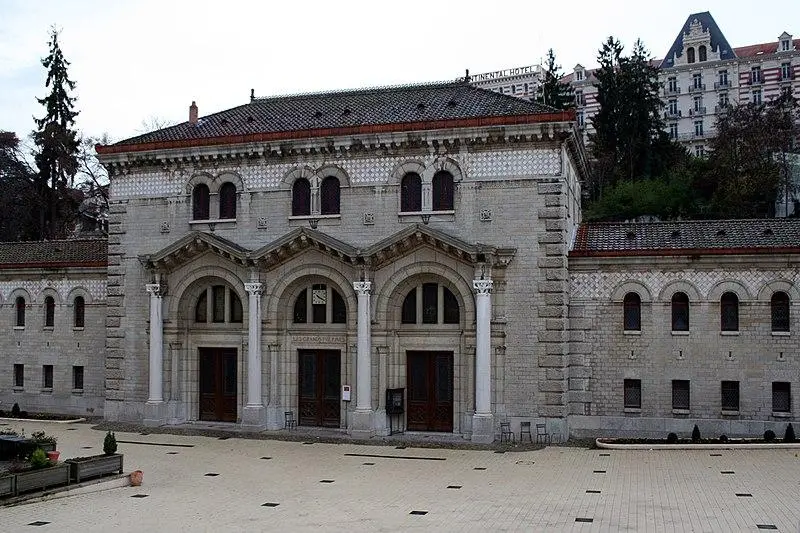
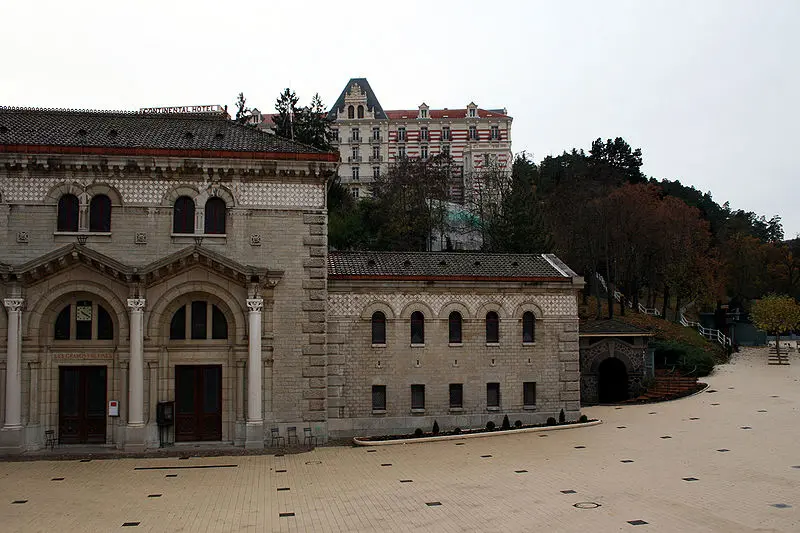
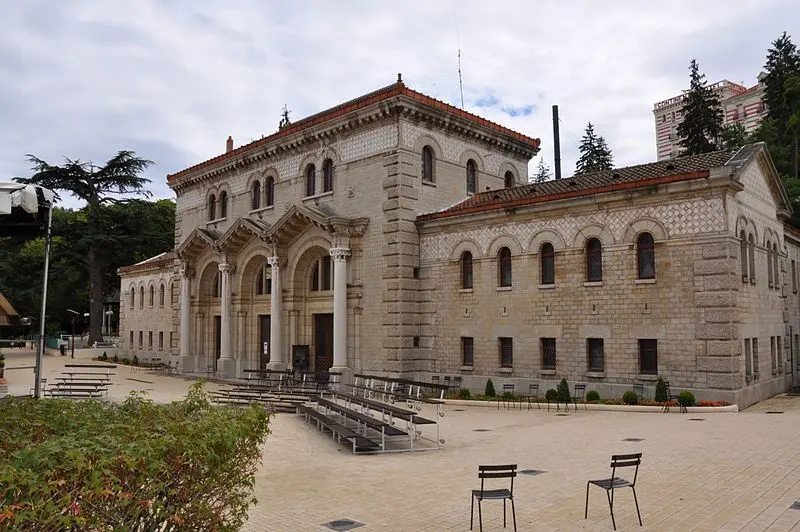
Built at the beginning of the 20th century in a Romano-Auvergne style influenced by ancient elements, this thermal establishment presents itself as a high-quality eclectic building. Its interior, richly decorated with polychrome earthenware, stucco and marble, is particularly impressive. The large thermal baths are backed by a mountain, part of which has been excavated to allow building to build the place where hot springs are spinning that feeds the baths. Designed by the architect Chaussemiche, the building has a rectangular shape and consists of four sections surrounding an atrium covered by a glass roof. The main facade has a central pre-cloth which houses the entrance vestibule and a large reception hall. This central pavilion is flanked by two side wings at the same level as the rear wings. These wings form a square around the atrium and have, on two levels, various changing rooms and care cabins. Two symmetrical staircases at the ends of the large hall lead to the side wings. Most of the exterior architectural decoration is on the main northern facade. The floors are covered with mosaics and sandstone tiles, while the walls are decorated with polychrome earthenware of Boulenger, a ceramist. The doors of the hall are embellished with stained glass with abstract patterns. The capitals and other ornaments were carved in stucco by A. October.