Clères : Castle
Seine-MaritimeReference
PA76000108
Latitude
49.59758202
Longitude
1.10899622
Address
57 Rue de l'Église 76690 Clères
Construction era
11e siècle;13e siècle;16e siècle;19e siècle
Protection date
2017/05/09:inscrit MH
Protection cause
L'ensemble du bâti historique du château, à savoir les deux ailes de bâtiments entourant la cour : château, communs et manoir avec la terrasse sur laquelle ils sont situés , avec la motte et les ruines, ainsi que le portail et la maison du régisseur, tel que délimité sur le plan annexé à l'arrêté (bâti en vert, terrasse et motte en jaune), situé avenue du parc (cad. AB 139) : inscription par arrêté du 9 mai 2017
Description
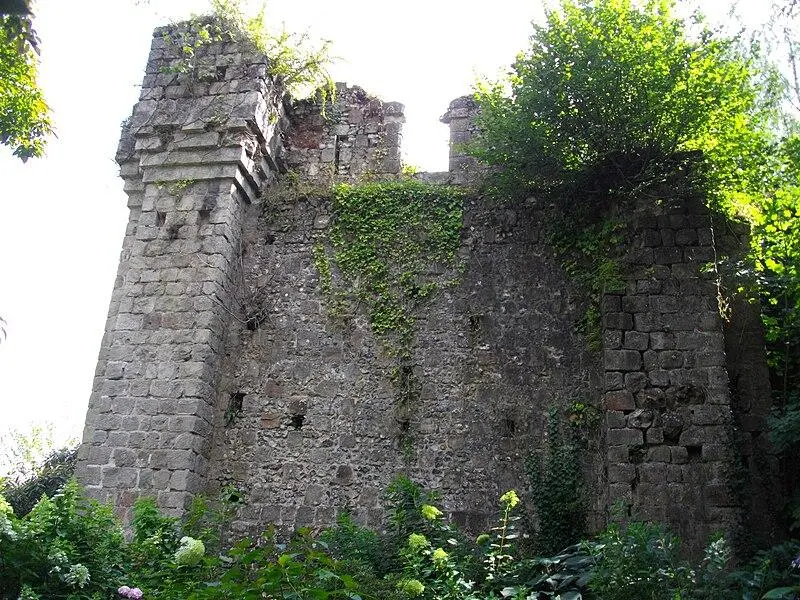
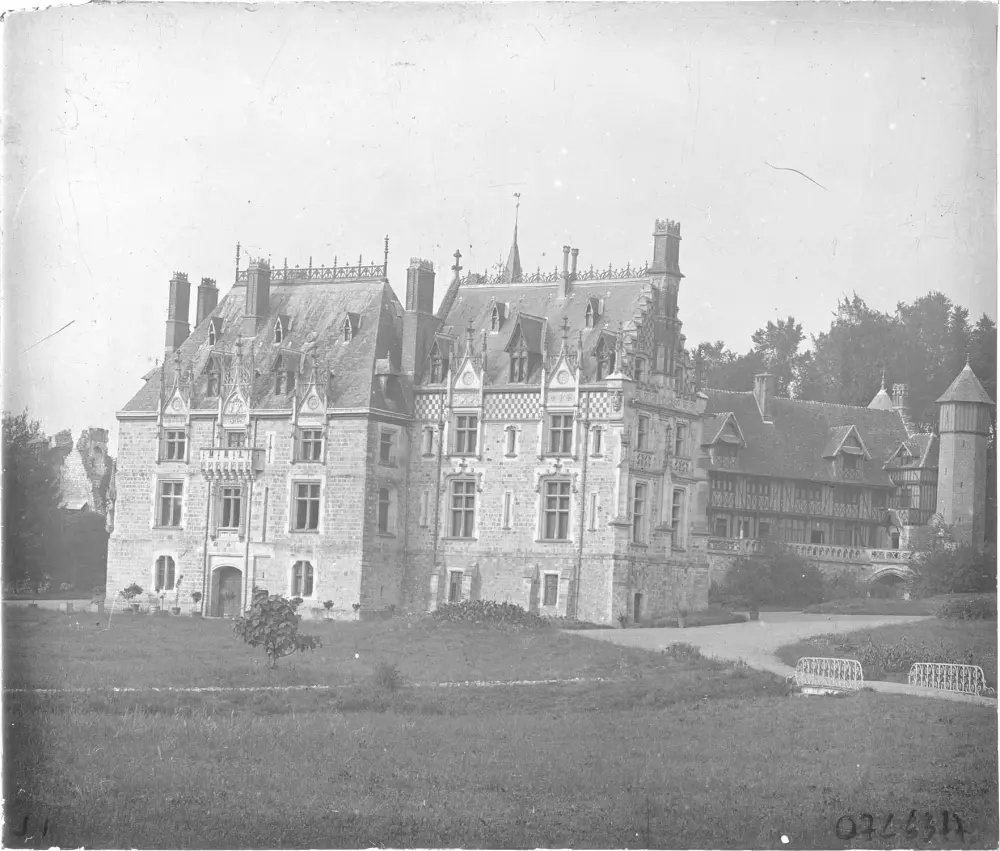
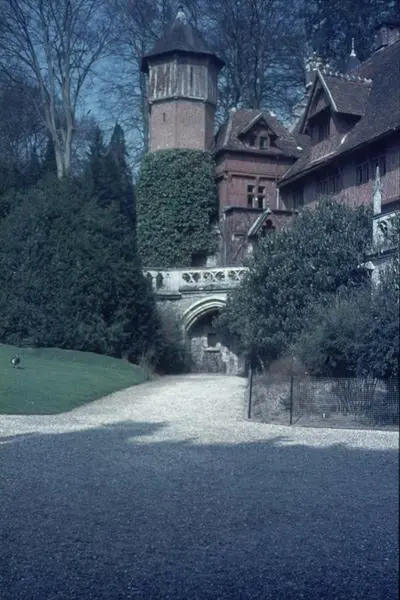
From the period of the 10th century to the middle of the 17th century, the Domaine de Clères was the property of the lords of Clères, followed by the Fontaine-Martel, the Béthune-Charost and the Galard de Béarn. After having suffered damage during the First World War, he was bought in 1919 by the ornithologist Jean Delacour (1890-1985), which transformed the park into a zoological garden. This site includes ruins on a mound which corresponds to the old castle of the 10th and 11th centuries, as well as the structure of the seigniorial enclosure which was once surrounded by moat. To the north is a defensive front made up of various outbuildings, the oldest parts of which date from the 13th century. The logis and the adjacent gallery belonged to them in the 16th century, as is the redevelopment of dependencies on the courtyard. This site was renovated by Hector de Béarn in the years 1864-1865, in collaboration with the architect Henri Parent and the sculptor Foucher, and became a charming neo-Gothic castle after the demolition of the south wing, with practical and quality interior fittings.


