Martainville-Épreville : Martainville castle
Seine-MaritimeReference
PA00100747
Latitude
49.45844553
Longitude
1.29384399
Address
5120 B Martainville 76116 Martainville-Épreville
Construction era
4e quart 15e siècle;4e quart 16e siècle;17e siècle;18e siècle
Protection date
1889 : classé MH ; 1931/06/04 : classé MH ; 1997/10/07 : inscrit MH
Protection cause
Château : classement par liste de 1889 - Ferme du château : puits avec sa couverture ; colombier ; couvertures et façades des bâtiments entourant la cour de la ferme ; hangar en charpente situé dans le verger à droite des bâtiments entourant la cour de la ferme et hangar en charpente situé dans l'herbage à gauche des bâtiments : classement par arrêté du 4 juin 1931 - Assiette foncière des anciens jardins, avec l'ensemble des éléments subsistants de la clôture et de la composition, y compris les sols de la cour des communs (cad. B 80, 81, 86, 198, 196, 173, 202 ; ZI 1, 32, 33, 37, 3 ; la limite sud non cadastrée située sur la parcelle ZI 37 suit le tracé de l'ancien "chemin derrière les murs") : inscription par arrêté du 7 octobre 1997
Description
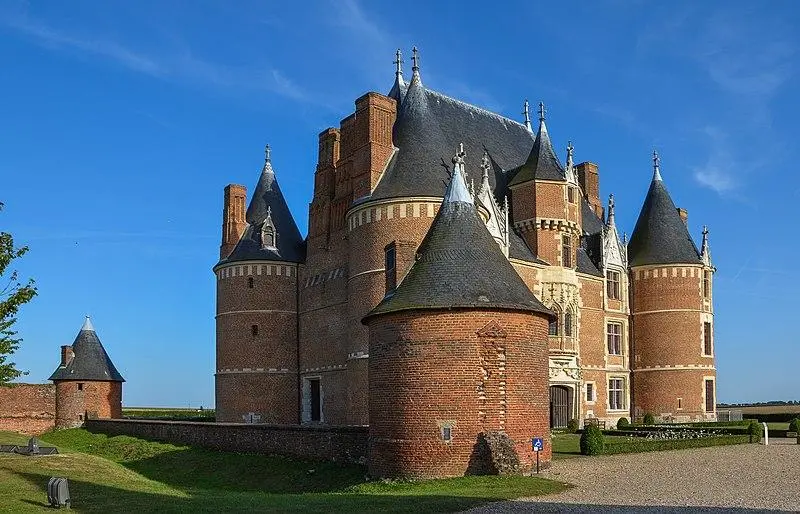
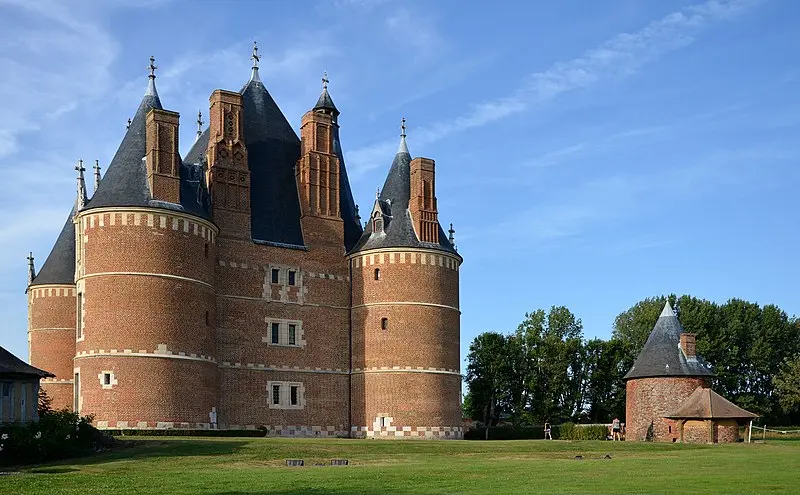
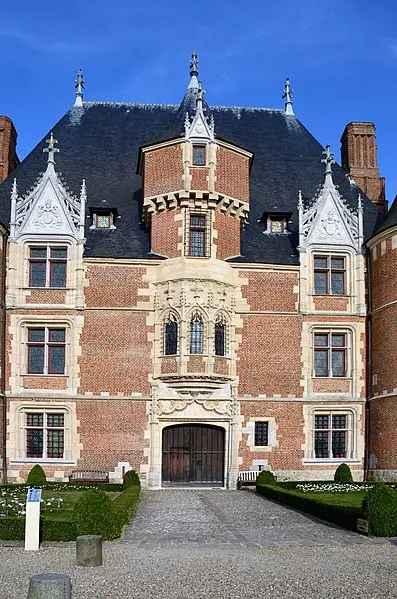
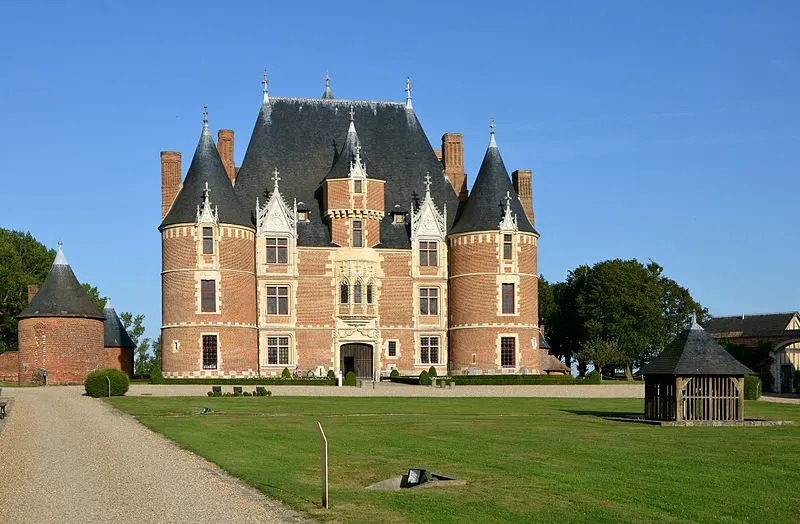
The castle of Martainville was built around 1485 by the Rouen merchant, the Pelletier, on the old foundations of a castle, the domain having been constituted by exchanges of land. It is surrounded by brick walls and adorned with turrets, whose outline is still visible and certain parts are preserved. The castle has a quadrilateral shape with four large towers on the corners and a staircase turret on the back. At the end of the 16th century, a rectangular enclosure was added, also with four turrets, and an unmistant ditch was dug outside. Approval gardens have been fitted out in this enclosed space in the 17th and 18th centuries, and there are traces, known thanks to a series of 18th century plans and miniatures. Acquired by the State in 1906, the castle was transferred to the department in 2002. It represents one of the most significant achievements of civil architecture at the end of the Gothic style.