
Valdivienne : Morthemer castle
VienneReference
PA00105752
Latitude
46.474704
Longitude
0.612321
Address
1 Rue du Château 86300 Valdivienne
Construction era
2e moitié 19e siècle
Protection date
1927/03/18 : inscrit MH ; 2008/05/14 : inscrit MH
Protection cause
Le donjon de Morthemer : inscription par arrêté du 18 mars 1927 - L 'ensemble des bâtiments en totalité (petit château, communs, murs d'enceinte) ainsi que le sol des parcelles CL 84 à 86 sur lesquelles ils sont situés : inscription par arrêté du 14 mai 2008
Description
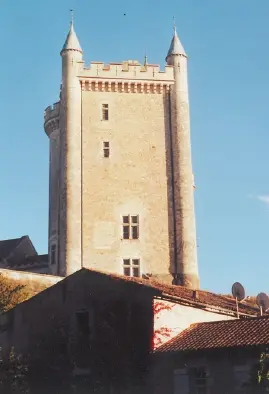
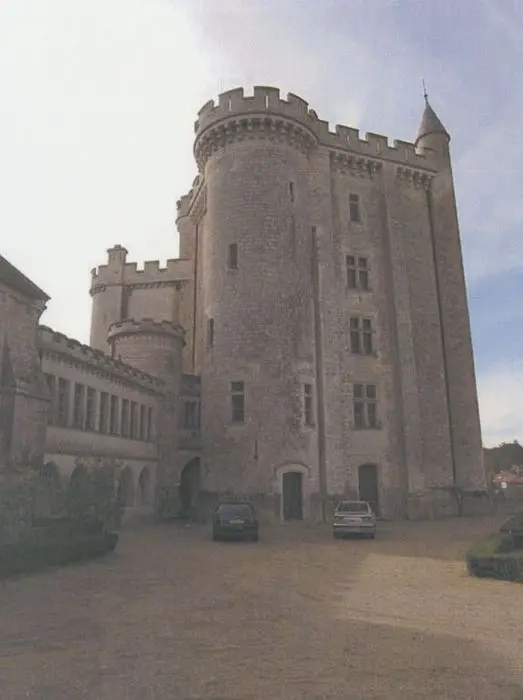
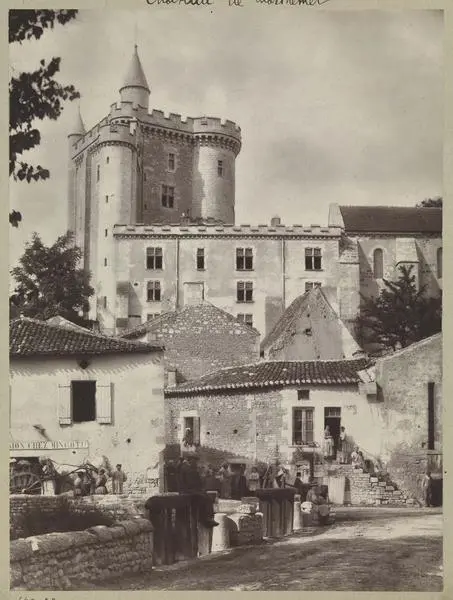
The first reference to the castle dates from the 10th century, with the construction or reconstruction of the dungeon in the 14th century. About in 1865, Emile Boeswillwald, who worked with Viollet-le-Duc, was responsible for restoring the building. This castle resembles a fortress, composed of two sections: the dungeon and a rectangular building called "Petit Château", which is next to the nave of the Notre-Dame church. On the north side, the site is surrounded by a building organized on both sides of an entrance pavilion leading to the park. The small castle is adjacent to the east to the church and to the west to a tower which links it to the dungeon. The restaurateur tried to give a medieval style to this building, which could go back to the 17th century. The dungeon, of a quadrangular shape, has buttresses in three angles and a protruding tower at the fourth angle, as well as a front-body at the southeast corner. The whole is surmounted by a crenellated parapet with false bin, a defensive system completely invented by the restaurateur. The interior was decorated in a neo-Gothic style.


