Reference
PA00093785
Latitude
43.032753
Longitude
1.604165
Address
42 Le Château 09120 Crampagna
Construction era
13e siècle;14e siècle;16e siècle;18e siècle
Protection date
1977/07/19 : inscrit MH ; 2015/09/17 : inscrit MH
Protection cause
Façades et toitures (cad. A 1434) : inscription par arrêté du 19 juillet 1977 ; Totalité du château de Crampagna (cad. A 1432 à 1435) : inscription par arrêté du 17 septembre 2015
Description
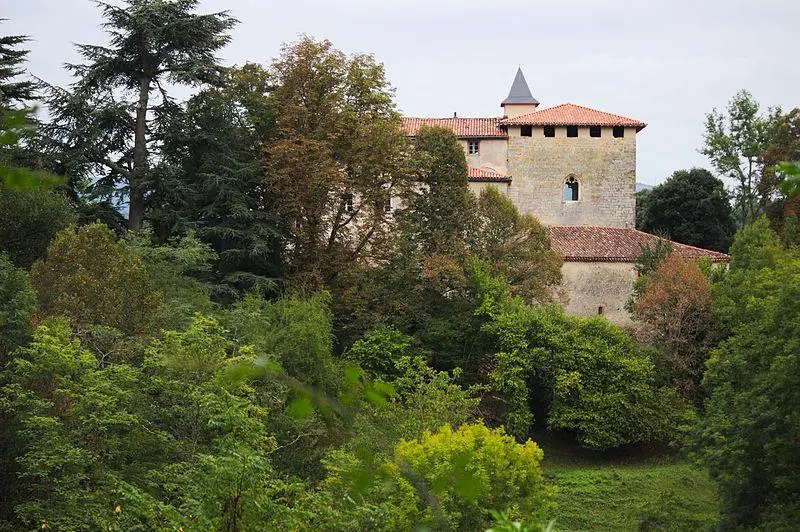
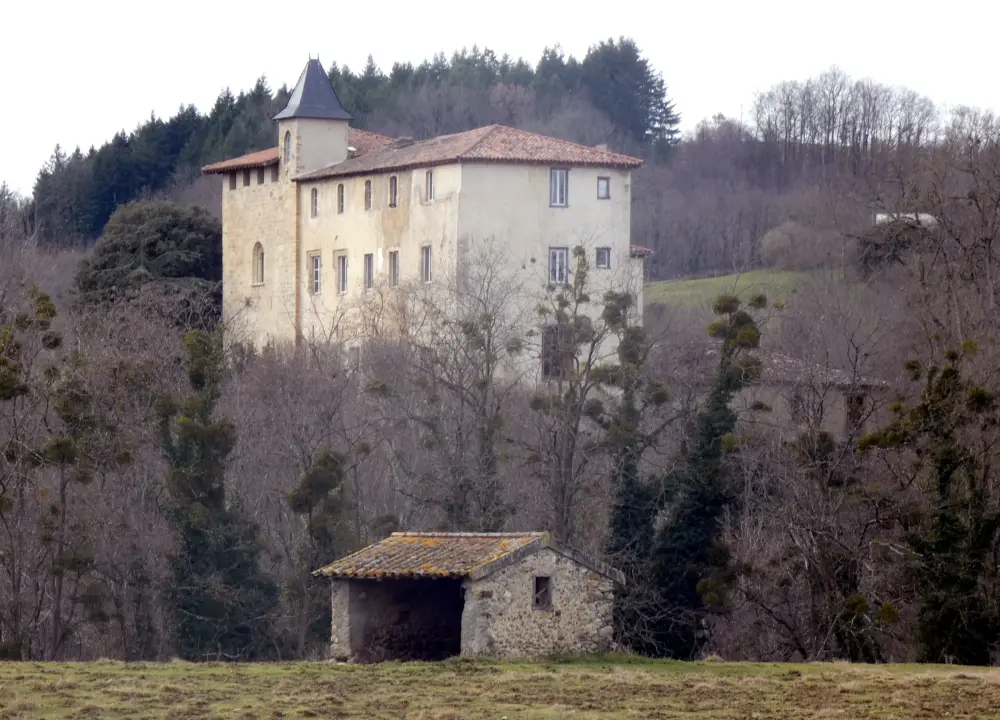
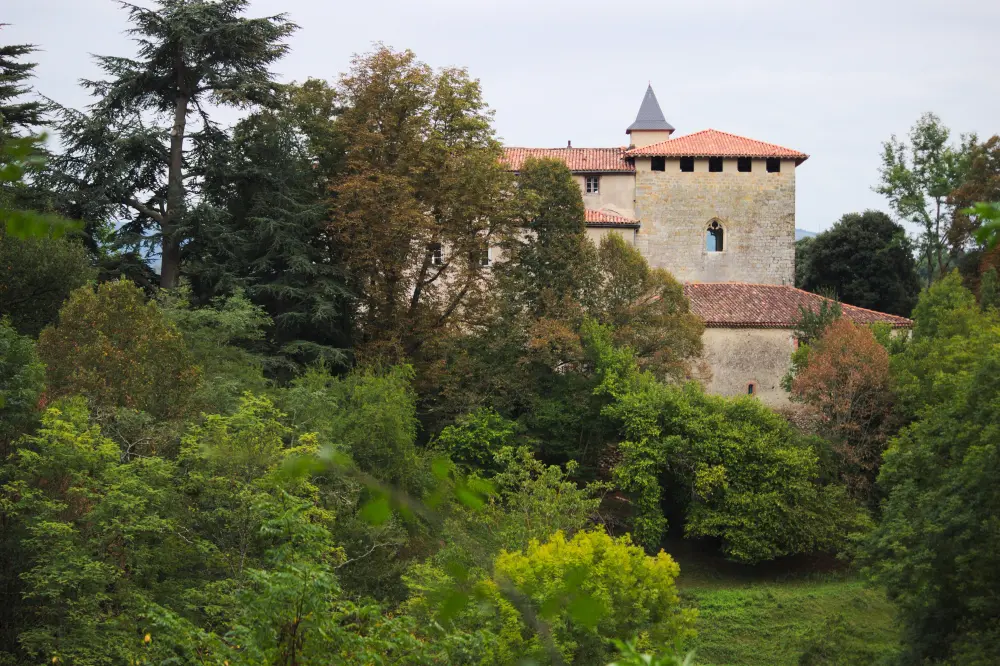
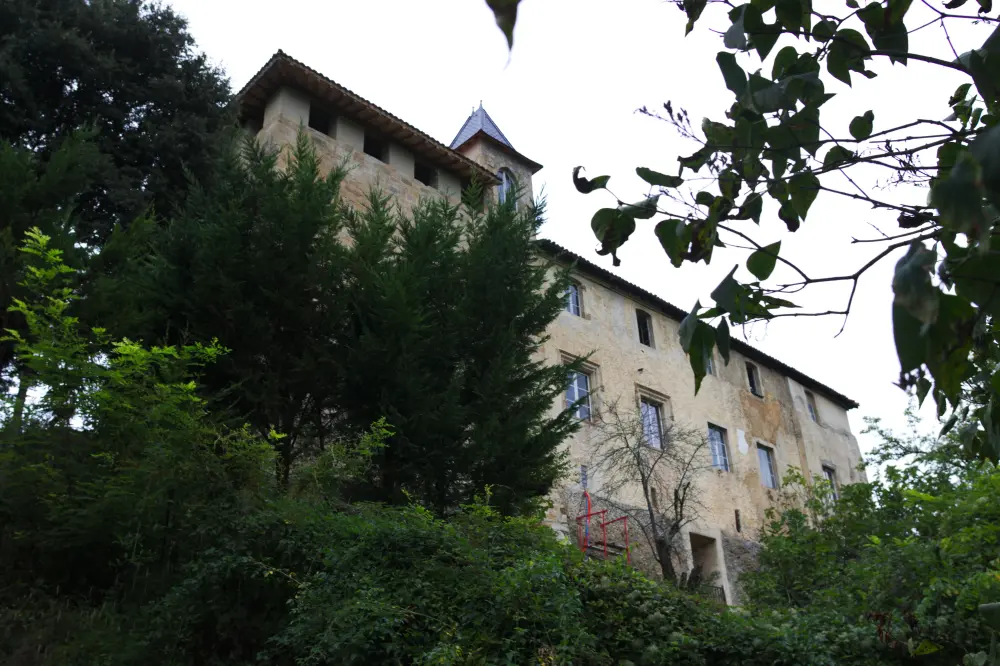
The strategic location of the Piton explains its presence since Roman times. Various construction works took place in the 14th, 17th and 18th centuries. The castle underwent important clashes during the wars of religion and was captured in 1586 by the Lord of Anelon, a Protestant. The old ramparts are no longer very visible. The part dating from the 14th century consists of a rectangular structure with a semicircular window in the south and a trilobed window in the north. This section houses the chapel, which is an ogival room decorated with sculptures at the junction of the ribs and a Gothic style door. In a corner, there is a tower that was to be the first dungeon. This is where we find the spiral staircase and the dungeon. The construction of the 16th century is adjacent to the previous one, to the north. It is equipped with jaws and grooves for the placement of planks. The third section, built in 1712, is made up of large ignitions and presents, in the south, some Renaissance style openings. It contains large rooms with arched vaults.