Reference
PA16000047
Latitude
45.8874295
Longitude
0.3131733
Address
16 Terres de Bourgon 16460 Valence
Construction era
15e siècle
Protection date
2011/02/28 : inscrit MH
Protection cause
Le château, ainsi que le sol de la parcelle sur laquelle il est situé pouvant receler des vestiges archéologiques (cad. B 183) : inscription par arrêté du 28 février 2011
Description
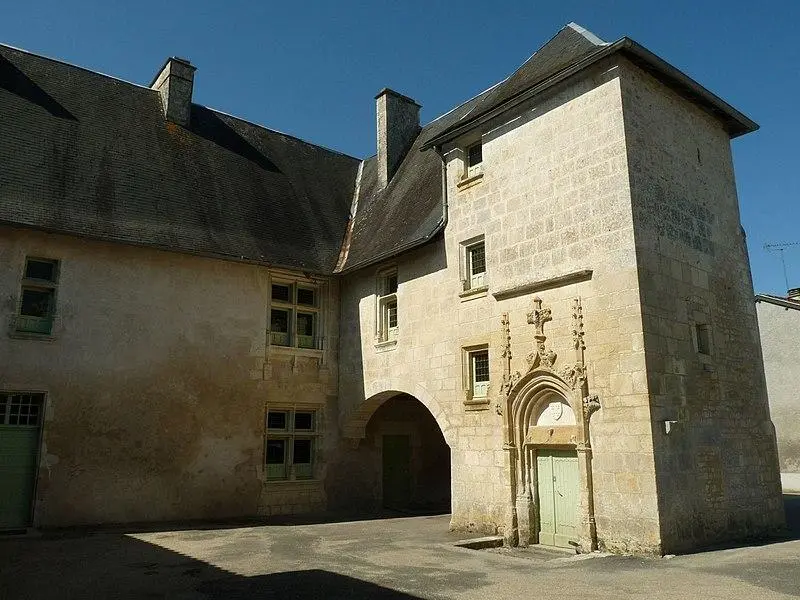
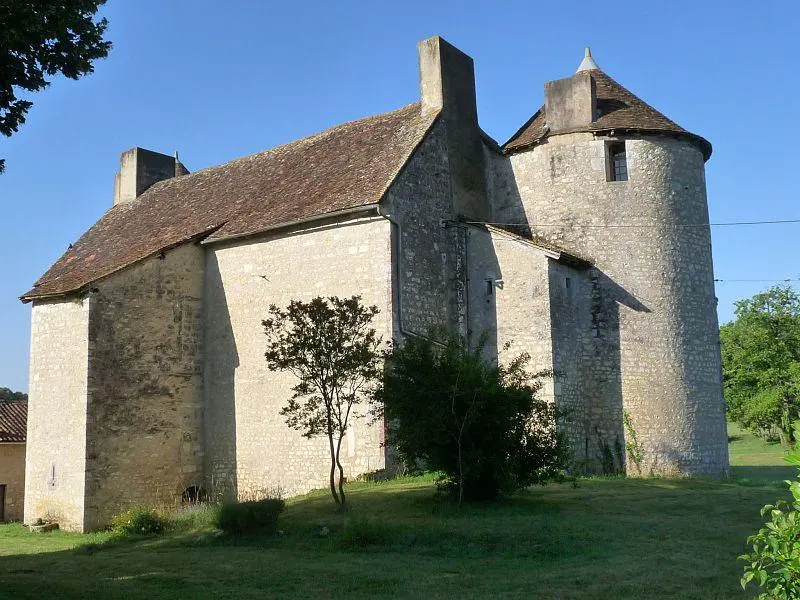
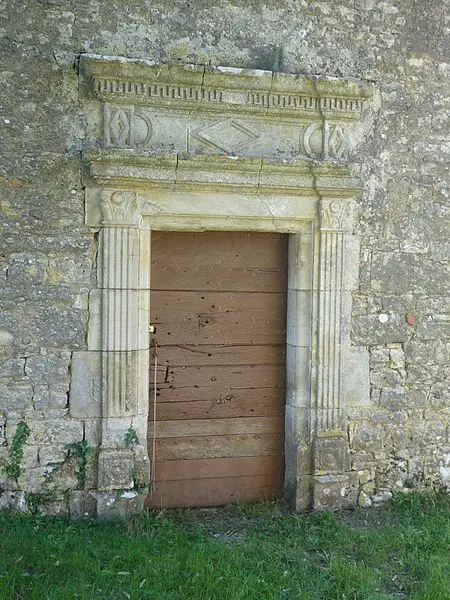
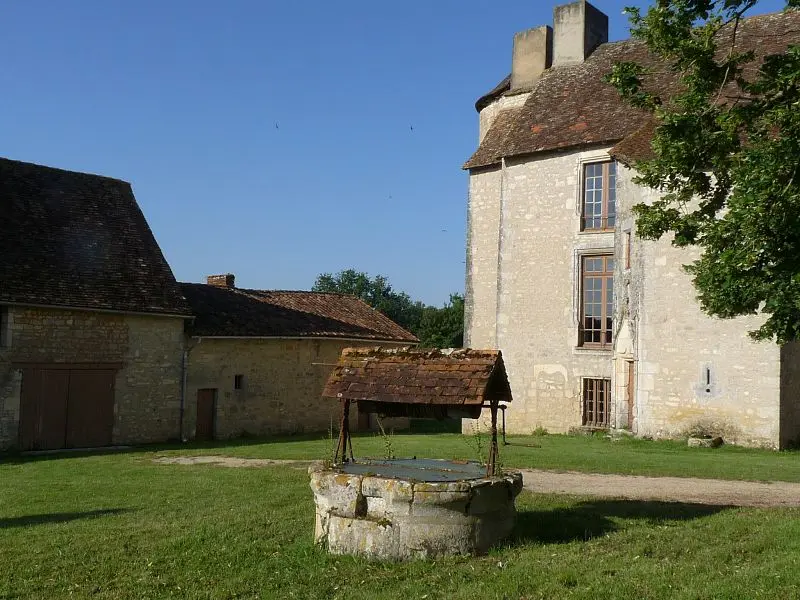
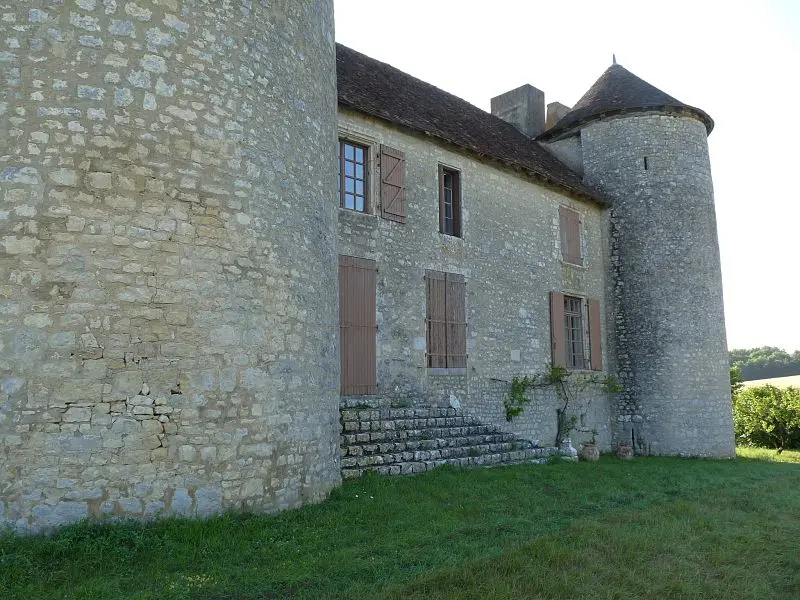
The courtyard is accessible by a large portal with tax and shelters a barn supported by two rows of posts and an unusual to Lierne frame. Adjacent to the noble court, the rectangular -shaped chapel has a Renaissance style door (with fluted pilasters and entabling) and a warhead vault. The main building, which was formerly in the form of L, was modified to become rectangular. It is flanked by two cylindrical towers on the corners and a polygonal staircase cut with a door decorated with Gothic patterns. Inside, there are two rooms on each floor, accessible by a staircase. The interior of the towers is square and overlooks a small storage space located in a projection (used as latrines). The basement on the north side is a large vaulted cellar with a broken cradle supported by a pilaster, dating before the construction of the towers. This castle illustrates the small rural lords well. The main building has a characteristic plan of the 15th century.