Reference
PA00104337
Latitude
46.0151
Longitude
0.6747
Address
16 Rue du Soleil 16500 Confolens
Construction era
15e siècle;16e siècle
Protection date
1973/11/07 : inscrit MH
Protection cause
Façades et toitures (cad. A 499) : inscription par arrêté du 7 novembre 1973
Description
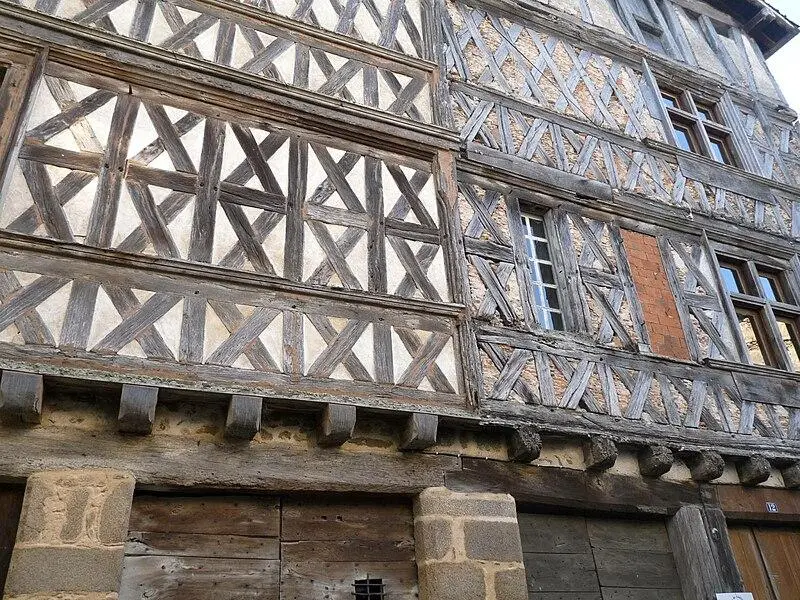
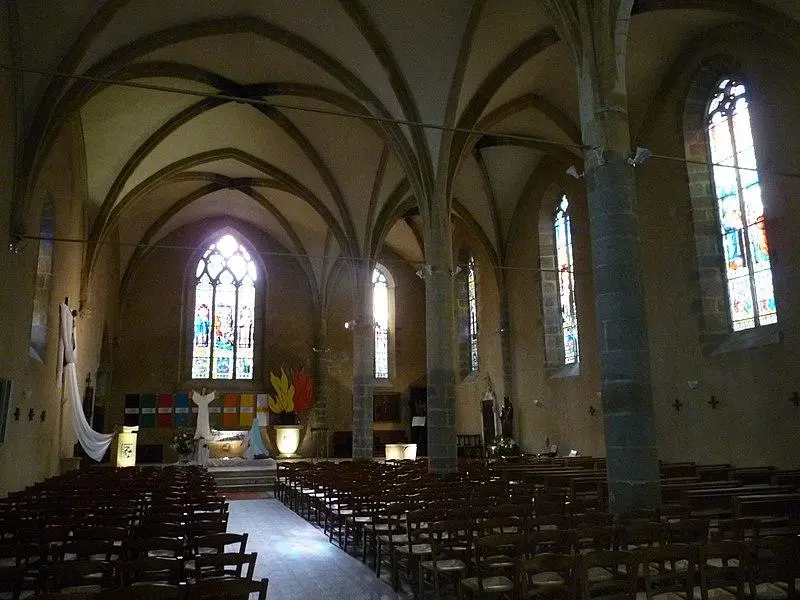
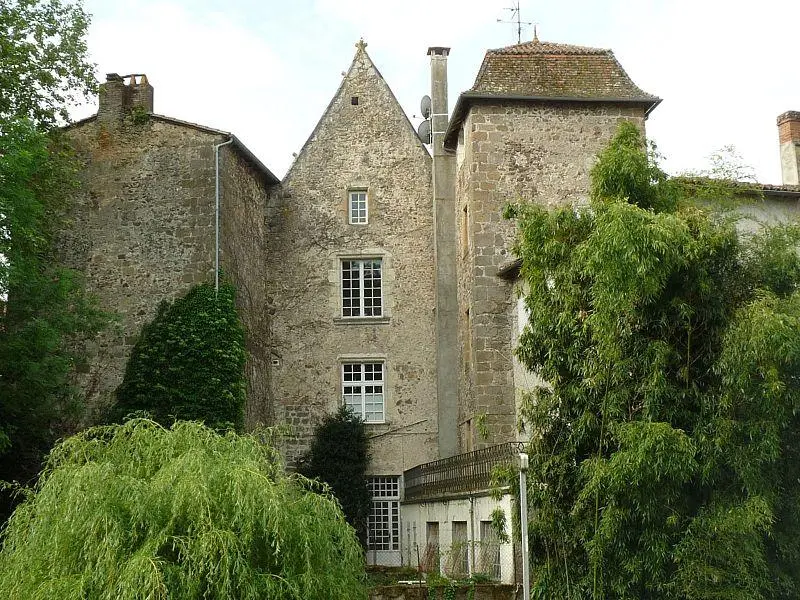
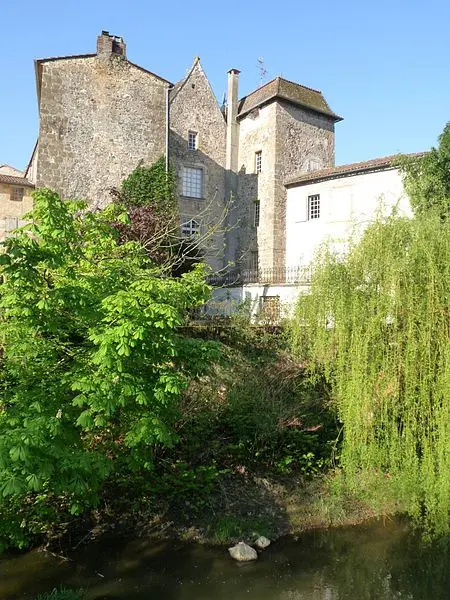
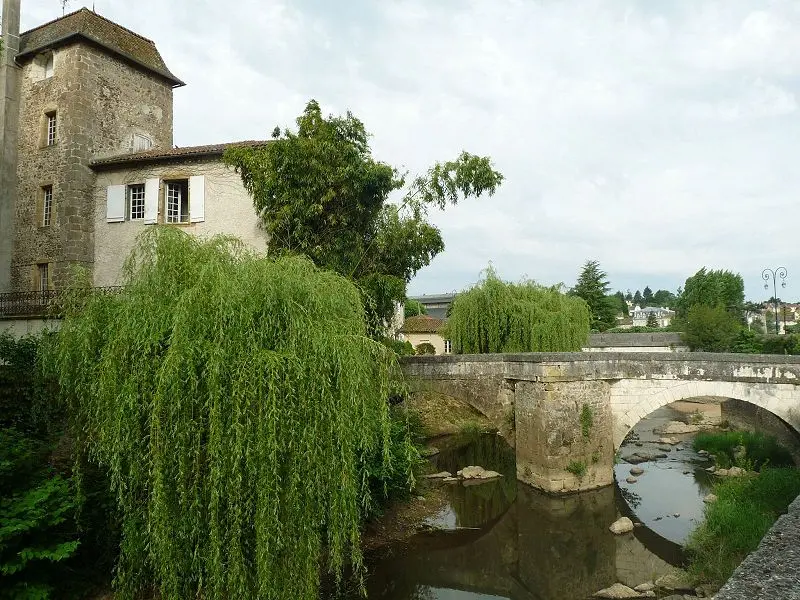
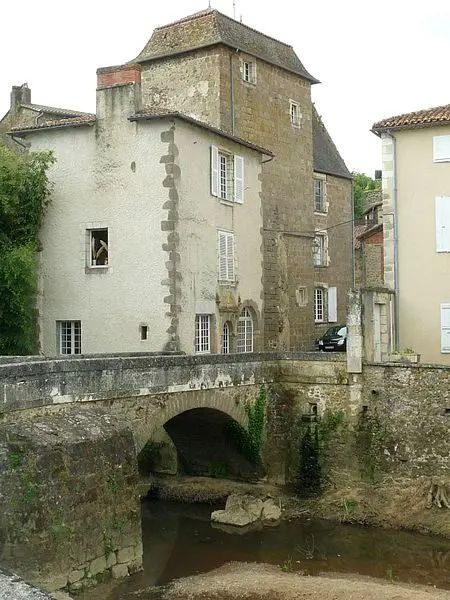
The manor was built in the 15th century by the lords of Confolens who abandoned their medieval castle in ruins. This building consists of three distinct wings, each with a facade on rue du Soleil. The first wing, rectangular in shape, has three floors and is distinguished by a chapel with a vault in warheads. The second wing, square, also has three levels, but is higher than the first. Its facade overlooks the street and presents a Renaissance style door, adorned with a basket handle flanked by pilasters decorated with diamond patterns and circles, surmounted by a marquee typical of the first Renaissance, with acanthus leaves. These first two wings frame an interior courtyard where a well is located. The last wing stands out from the previous ones. The postern is crowned with a fine and protruding entablature, supported by two pilasters on each side, resting on impostructures. Above this entablature, we can see the coat of arms of the Lords of Confolens, surrounded by X patterns and protruding pots on the wall. The two doors lead to an interior gallery with three arcades, which also opens onto the interior courtyard.