Reference
PA00104213
Latitude
45.64733
Longitude
0.15569
Address
9 Rue d'Iéna 16000 Angoulême
Construction era
4e quart 18e siècle;1er quart 19e siècle
Protection date
1971/04/26 : inscrit MH
Protection cause
Façades et toitures sur rue : inscription par arrêté du 26 avril 1971
Description
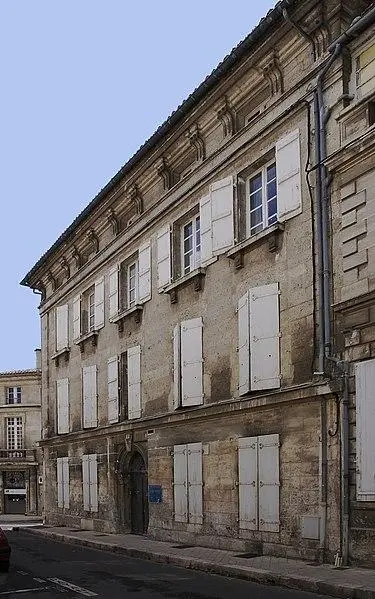
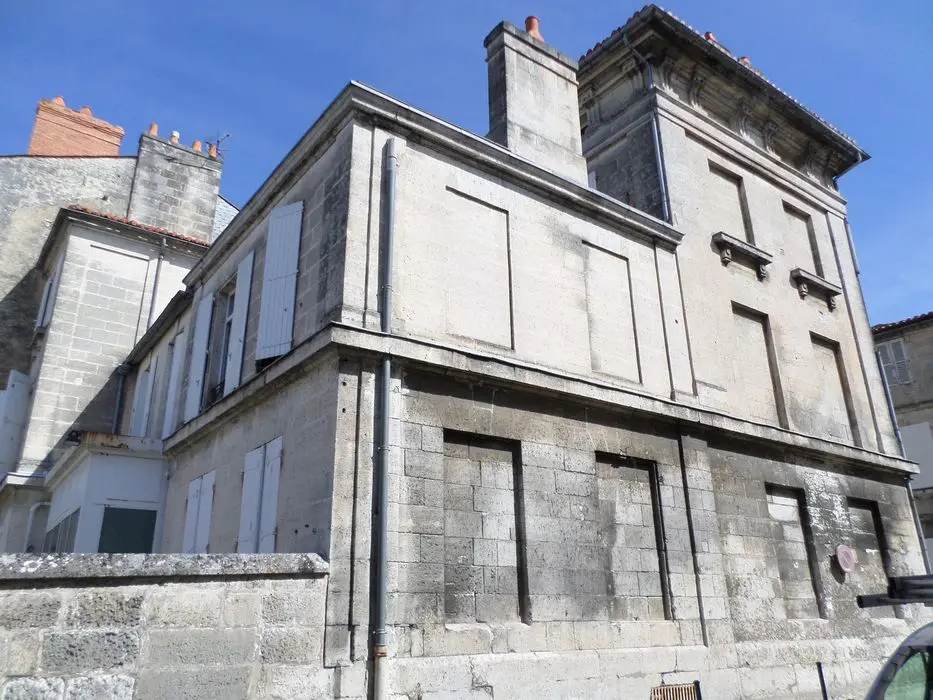
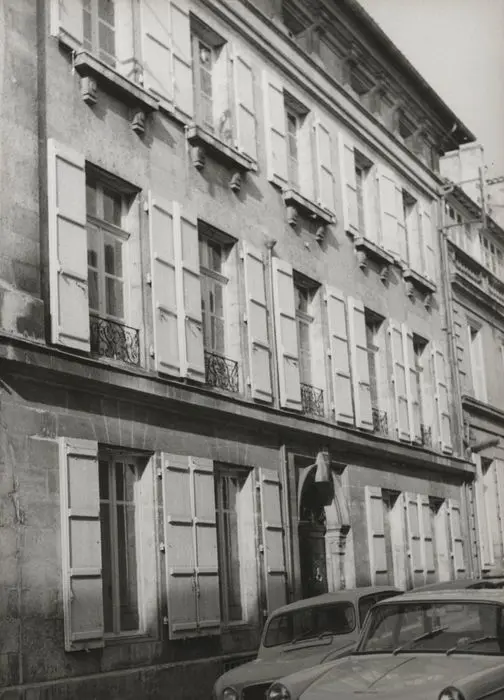
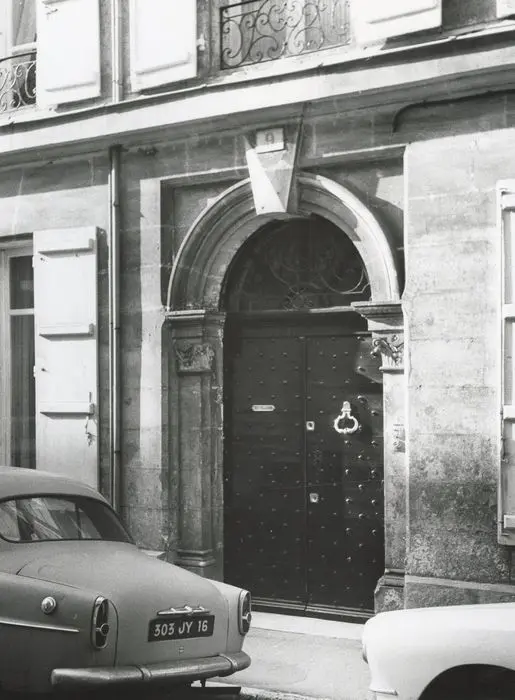
The location of this district is on the old hunting reserve of the castle of Angoulême, urbanized in the 18th and 19th centuries. This building has a four -level facade. The ground floor is clearly separated from the two upper floors by a prominent strip. An even wider headband distinguishes the second floor from the upper floor, which is on mezzanine. The openings are arranged regularly and punctuated. On the ground floor, two windows frame the front door, which is crowned by a semicircular arc resting on pilasters with Doric marquee. A large protruding key decorates the upper part of the arc. The first and second floors have an identical configuration with five rectangular bays. The first floor windows have wrought iron railings, while those of the second floor have a salient and right support, supported by two rectangular consoles decorated with a protruding circle or drops. The mezzanine also has five rectangular bays, each framed by fluted pilasters which also serve as consoles bearing a very molded cornice. The capitals of each pilaster are decorated with two drops on their surface.