

Reference
PA00096690
Latitude
47.08461
Longitude
2.40014
Address
22 Rue Joyeuse 18000 Bourges
Construction era
16e siècle;1er quart 17e siècle;18e siècle
Protection date
1961/02/23 : classé MH
Protection cause
Ensemble des façades et toitures ; chambre du premier étage comportant une décoration Louis XV (cad. L 77) : classement par arrêté du 23 février 1961
Description
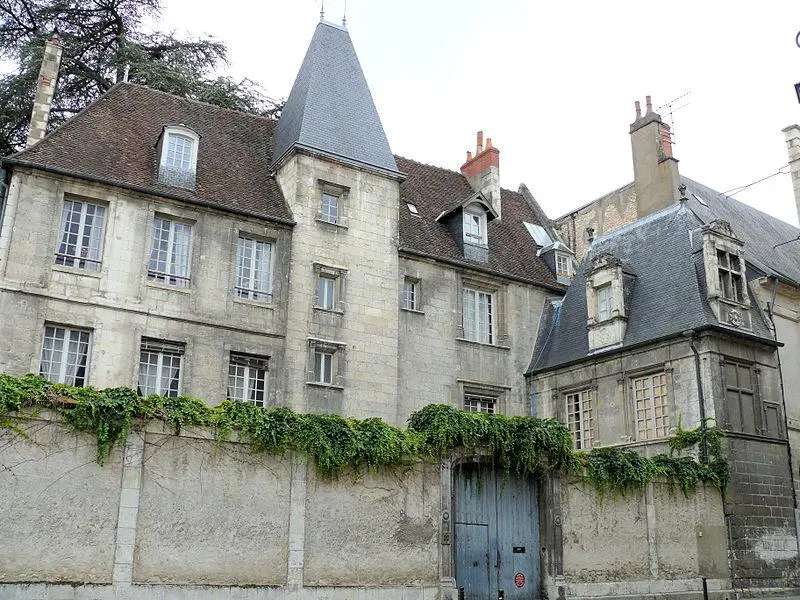
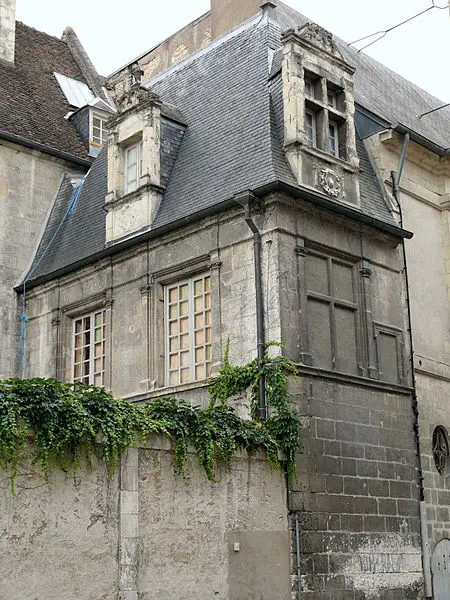
The north wing seems to be the first to have been built, including the staircase. The wing in return, which ends on the street, is marked by two cartridges: one, surrounded by a crown of roses, carries the inscription: "shoot in the rose, 1566, keep from the thorns"; The other shield, located under the allege of a skylight and supervised by two sirens, displays the same date (the legend is erased). A final phase of construction, in the 17th century, included the southern wing with its assorted headband decor, as well as its extension to the ground floor with a mansard roof. Above the garden door, a shield displays the coat of arms of the Danjou family, which had treasurers from France and the secretaries of Monsieur in the 17th century. On the street, a fence wall overlooking the interior courtyard opens with an entrance gate to Renaissance style pilasters. The main building is flanked by a stone staircase turret. The low level overlooking the courtyard contains rooms. In the extreme north, a corridor with a service staircase opens on two pre-corps, the widest extending to the street, with a low gallery accessible to the courtyard by two semicircular bays. Upstairs, a piece has kept a set of Louis XV style woodwork, with painted trums representing landscapes. The facade overlooking the courtyard is decorated with a Renaissance door with pilasters and capitals, surmounted by coat of arms and currencies. That of the 17th century building presents a carved decor of protruding bands in grid.


