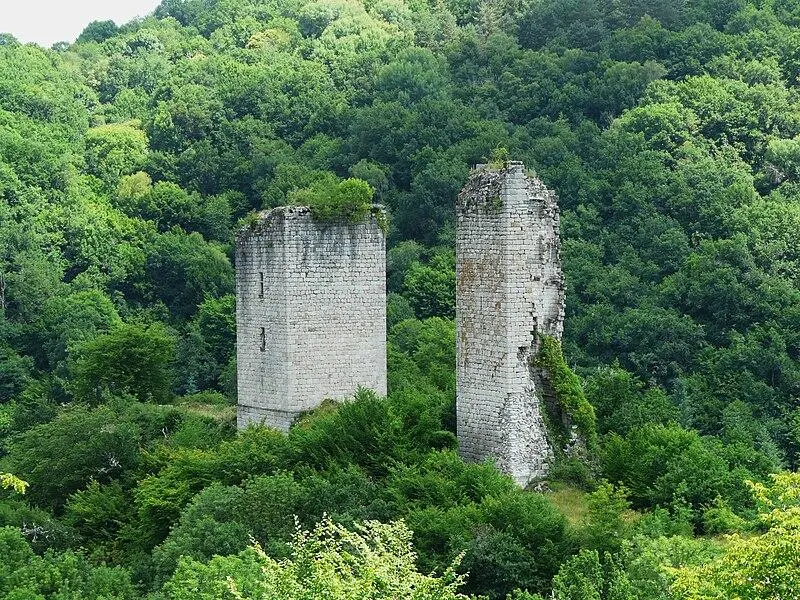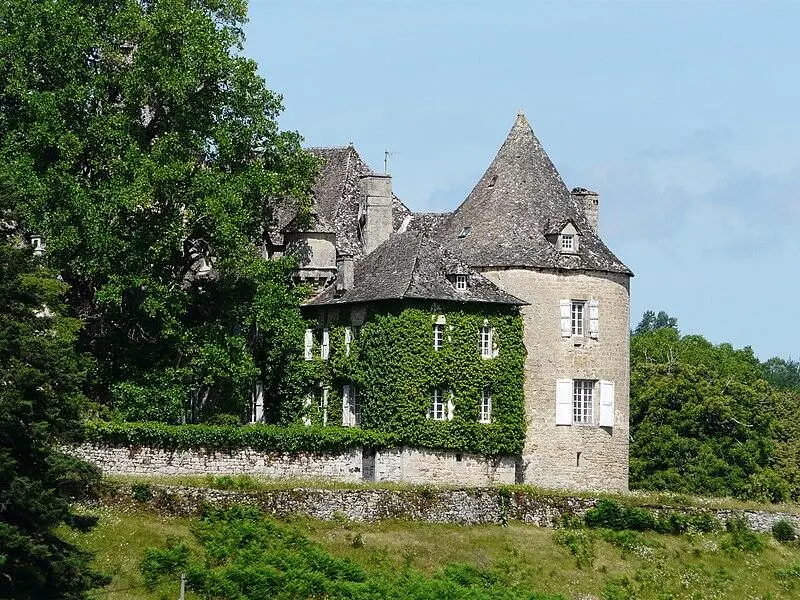
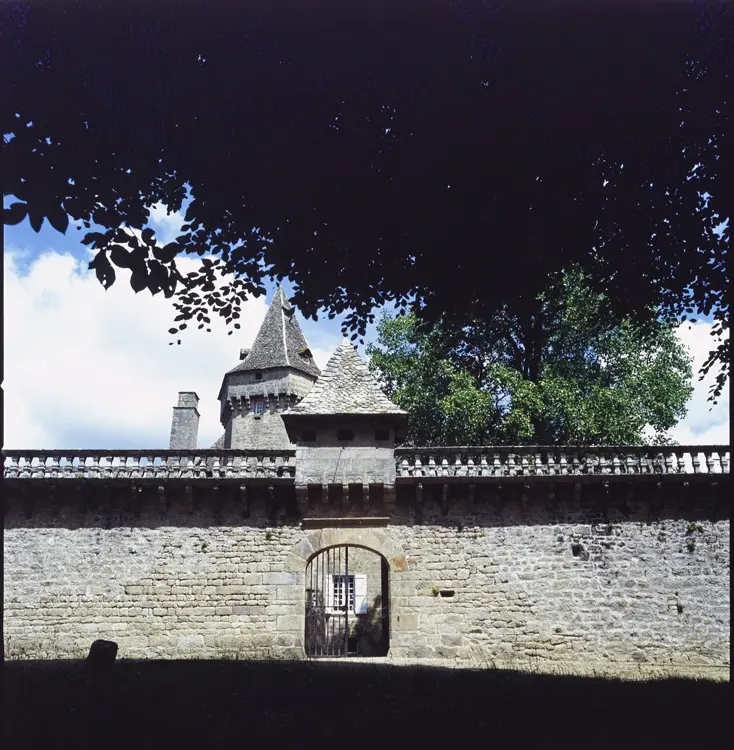
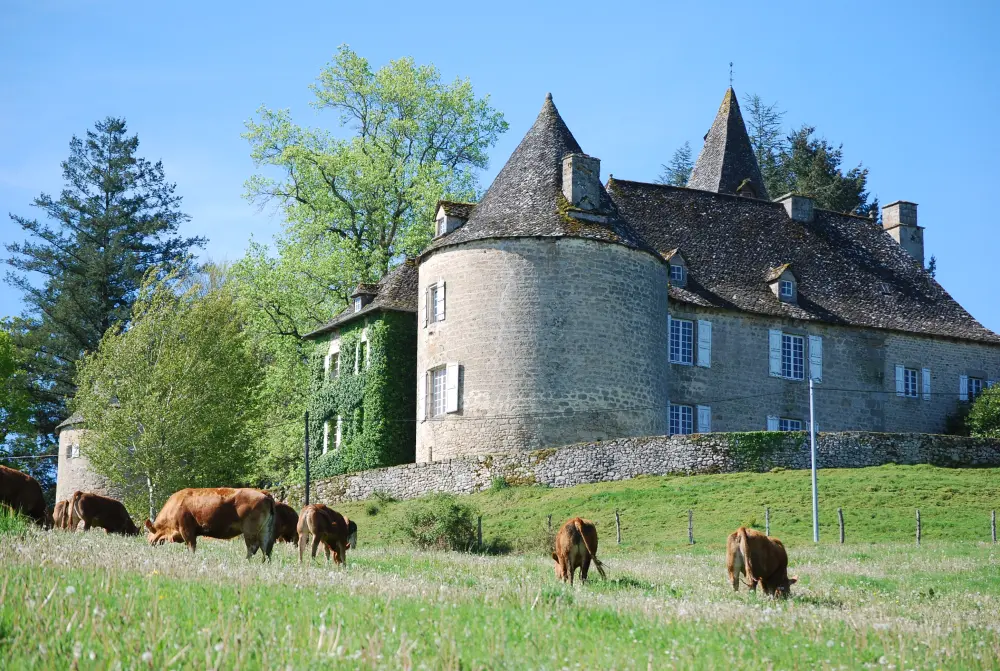
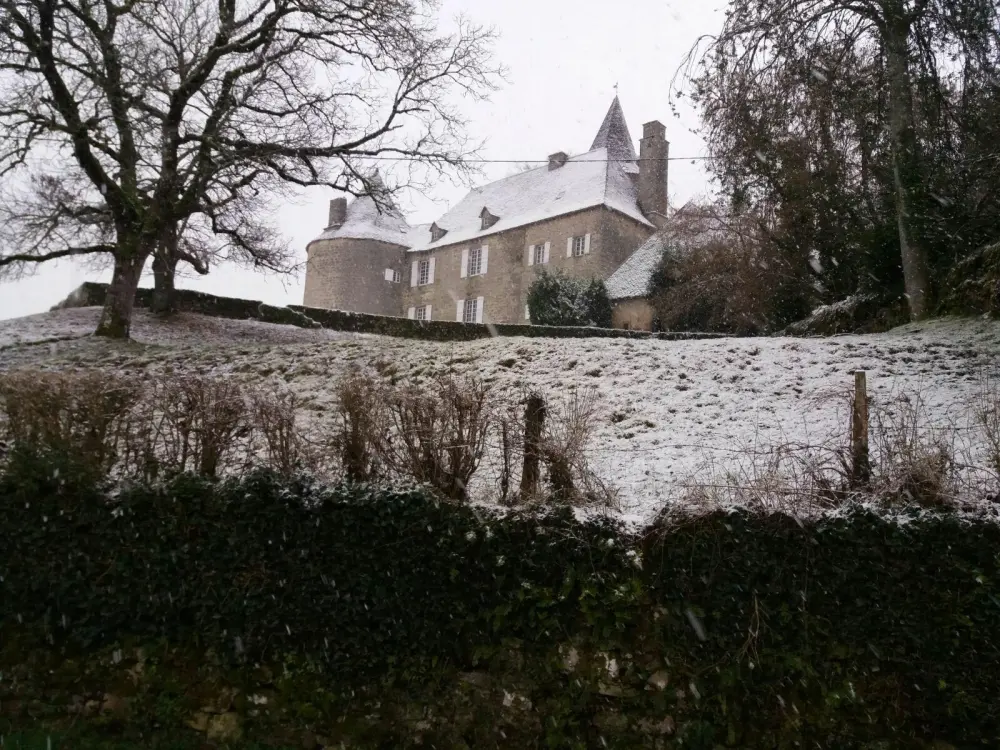
Saint-Bonnet-les-Tours-de-Merle : Château du Rieux
CorrèzeReference
PA00099842
Latitude
45.057250557558
Longitude
2.0527175045237
Address
5 route du rieux 19430 Saint-Bonnet-les-Tours-de-Merle
Construction era
16e siècle
Protection date
1931/04/17 : inscrit MH
Protection cause
Château du Rieux : inscription par arrêté du 17 avril 1931
Description
This building is an excellent example of architecture of the 15th and 16th centuries, especially in its higher levels, and was the last refuge of Marshal Ney in 1815. Its construction dates back to the 12th century. The current structure, covered with Lauzes, was erected at the end of the 16th century and presented itself, originally, in the form of a quadrilateral with a hexagonal tower decorated with jaw housing a spiral staircase, as well as a corner turret based on pants and at the rear, an imposing round tower lowered to a date that remains uncertain. Subsequently, two annexes were added to the main building. The courtyard is delimited by a walkway. A large circular tower, having served as a chapel, is connected by a gallery decorated with balustrades and surmounted by a scalable, in a second tower built at the beginning of the 20th century on the site of a communal oven. A barn is placed against the western blind wall of the castle.