Reference
PA00099971
Latitude
45.582689471138
Longitude
1.6881207316011
Address
5519 La Farge 19370 Chamberet
Construction era
4e quart 19e siècle
Protection date
1991/05/29 : inscrit MH
Protection cause
Parc : les parcelles BY 21 à 23, 25, 31 à 34, 40, 173, 176 à 178, 183 à 185, 187, 189, 191 et la partie est de la parcelle BY 205 délimitée par un chemin la traversant du nord au sud ; parcelle CD 163 : inscription par arrêté du 29 mai 1991
Description
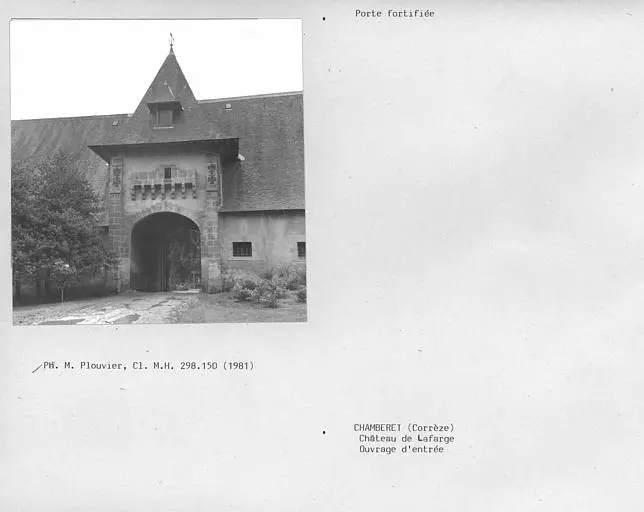
The Boisse family owned the Farge of the Middle Ages until the French Revolution. In 1237, André de Boisse, a crossed knight, acquired an annuity on the lands of Lafarge. The castle was rebuilt between 1620 and 1666. The last lord to live in the castle was the Marquis Stanislas de Boisse, who emigrated in 1789. In 1881, Mr. Talamon, a Paris merchant, bought the domain. He restored the castle and asked Edouard André, a renowned landscaper, to create the garden. There is a terraces garden which highlights the eastern facade of the castle, as well as a landscaped park which extends over the hill to the southwest pond. The development of the main terrace of the castle is based on 17th century structures, highlighted by the large rectangular canal in the east, which opens onto a large rural landscape and the chain of monédières. The landscaped park has a large lawn surrounded by various masses of trees, and a path in the undergrowth leads to the pond below by winding alleys.