Argentat-sur-Dordogne : Bac Castle
CorrèzeReference
PA00099652
Latitude
45.08671768
Longitude
1.9400847
Address
185 Avenue Lamartine 19400 Argentat-sur-Dordogne
Construction era
16e siècle;17e siècle
Protection date
1966/09/23 : inscrit MH
Protection cause
Façades et toitures du château et de son colombier (cad. E 815, 816) : inscription par arrêté du 23 septembre 1966
Description
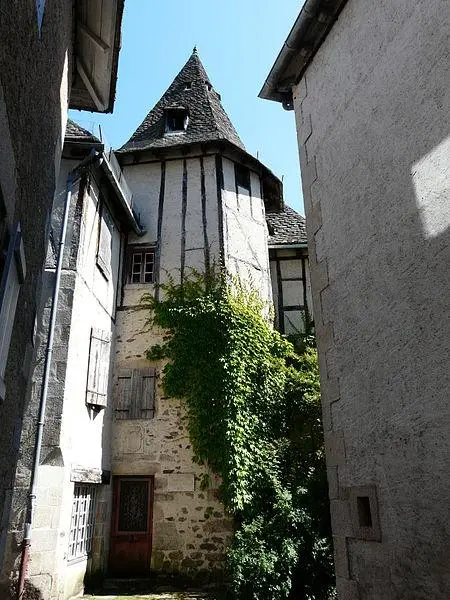
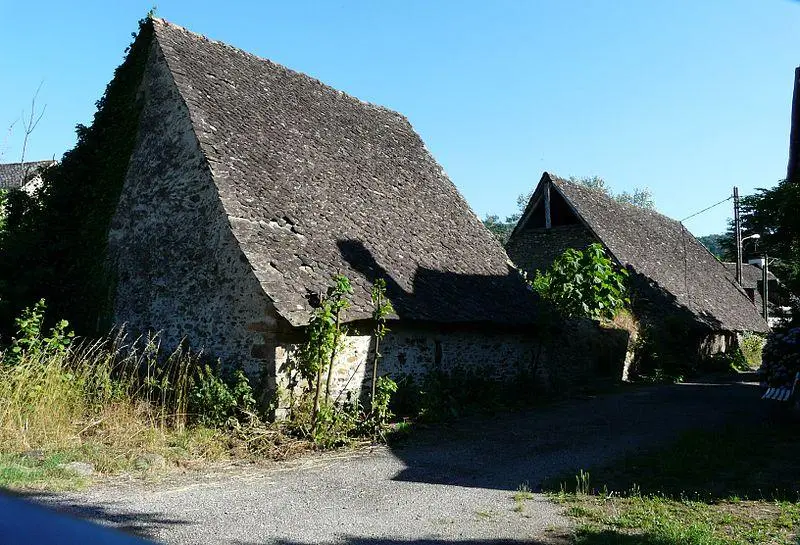
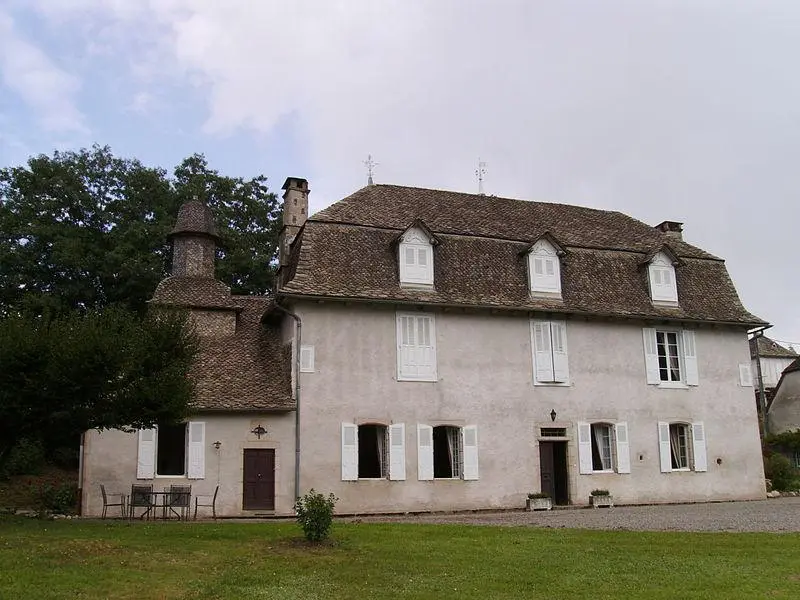
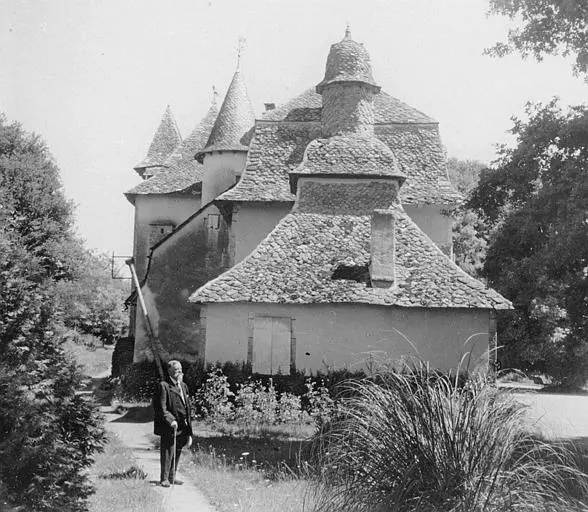
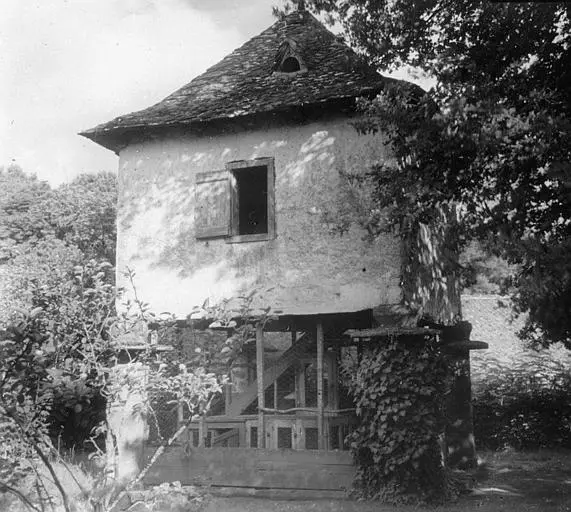
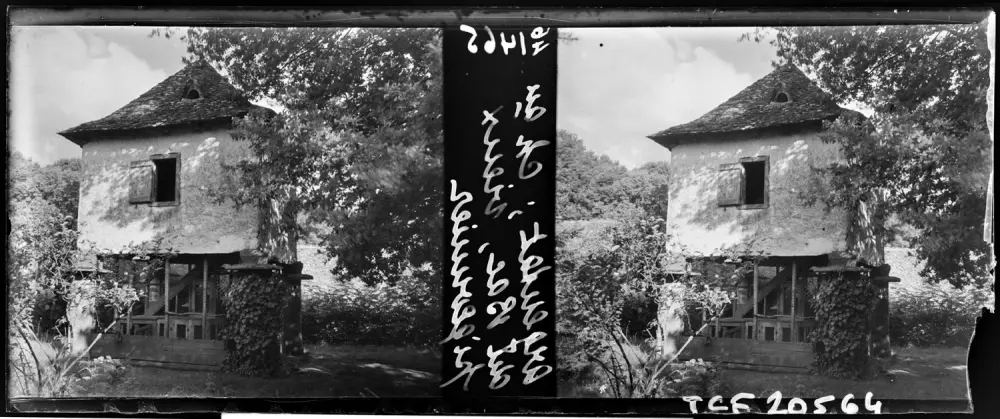
The castle consists of an elongated main building, north of which are two extensions, one with a turret. To the west, it is completed by a small building whose roof is in the shape of a bell. Four additional turrets accompany this structure. A square building, whose facade extends the eastern facade of the main building, exceeds on part of the northern facade. A Bretèche, supported by two three -quarter bunk rounds, advances on the west side. A square turret is cantilevered at the northeast corner. To the west, at the corner formed with the main building, there is a circular turret. To the right of this tower, another building also projects on the north side of the main building. Finally, west of the large rectangular building, there is a construction of the same width but of square shape. A few meters is a dovecote of square plan, which has a wooden frame floor floor, each angle resting on a circular column supported by a truncical marquee, the base of which is placed on a very salient stone base.