Brive-la-Gaillarde : Building
CorrèzeReference
PA19000014
Latitude
45.158382878145
Longitude
1.5322615627159
Address
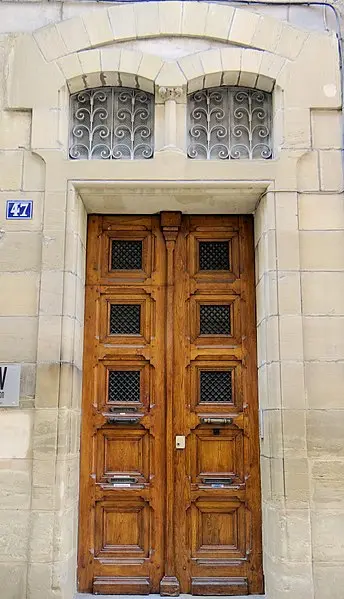
47 Rue de la République 19100 Brive-la-Gaillarde
Construction era
4e quart 19e siècle
Protection date
2002/03/04 : inscrit MH
Protection cause
Les façades et les toitures (cad. BK 128) : inscription par arrêté du 4 mars 2002
Description
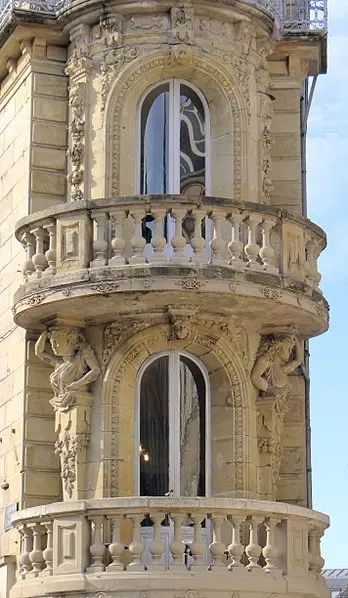
This building was built between 1891 and 1892 according to the plans of the architect Clapier. It includes a ground floor dedicated to shops, two square floors, an attic floor and a shame. At the end of the 19th century, the attic floor was one of the characteristics of Haussmannian style buildings. It is distinguished by a clear separation of the lower levels, highlighted by a balcony which connects it. This building belongs to the category of high -rise corner buildings, and the architect has chosen to design the corner as a real span. The decoration of the facade focuses mainly on the rotunda in the area and is distinguished by careful work on building materials, as well as a nod to ancient architectural orders. A rich figured ornamentation highlights the levels of the angular rotunda, accompanied by delicate ferronies visible with the presence of balconies.