Reference
PA00099802
Latitude
45.535008
Longitude
2.147725
Address
4 Place du Bucher 19250 Meymac
Construction era
17e siècle;19e siècle
Protection date
1983/06/27 : inscrit MH
Protection cause
Façades et toitures des parties suivantes : le bâtiment du 17s (y compris le pavillon avec son escalier) contigü au bras du transept de l'église ainsi que la salle voûtée au rez-de-chaussée ; le pavillon à l'angle Sud-Est et le pavillon contigü avec l'escalier du 17s ; le bâtiment du 19s (cad. AR 215, 413) : inscription par arrêté du 27 juin 1983
Description
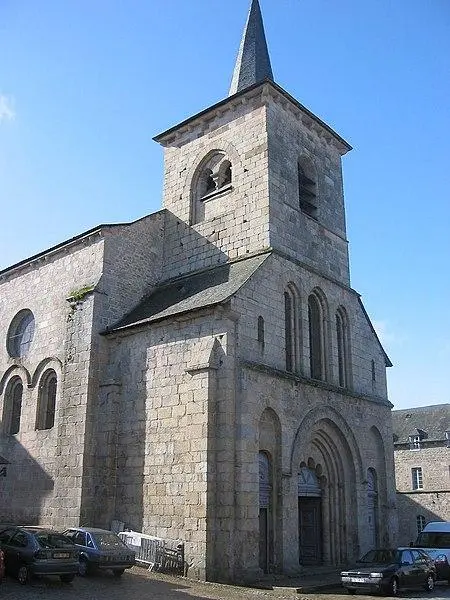
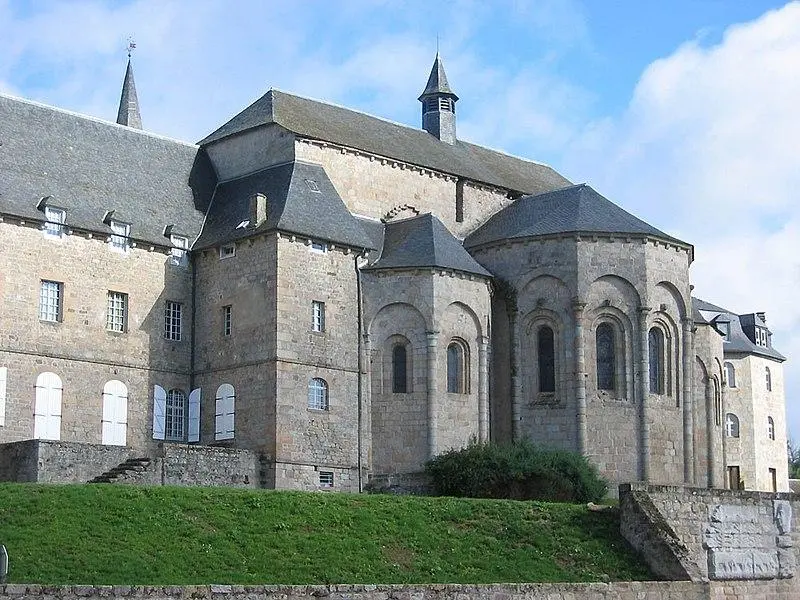
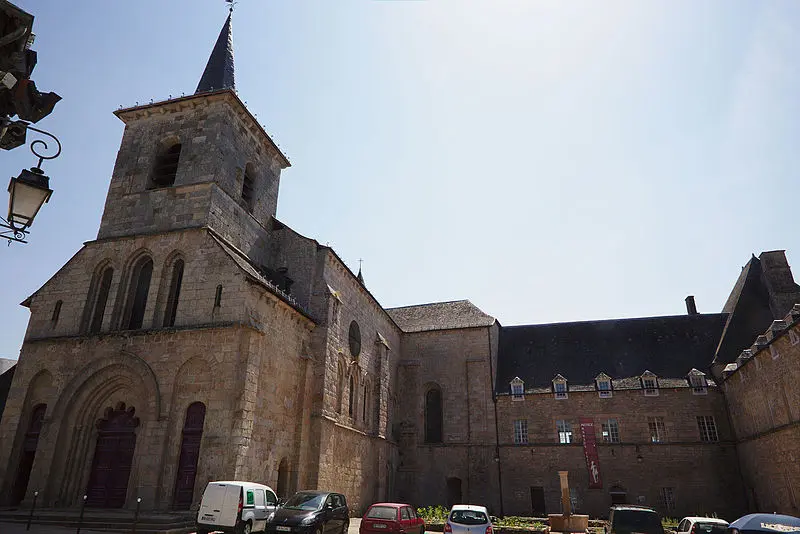
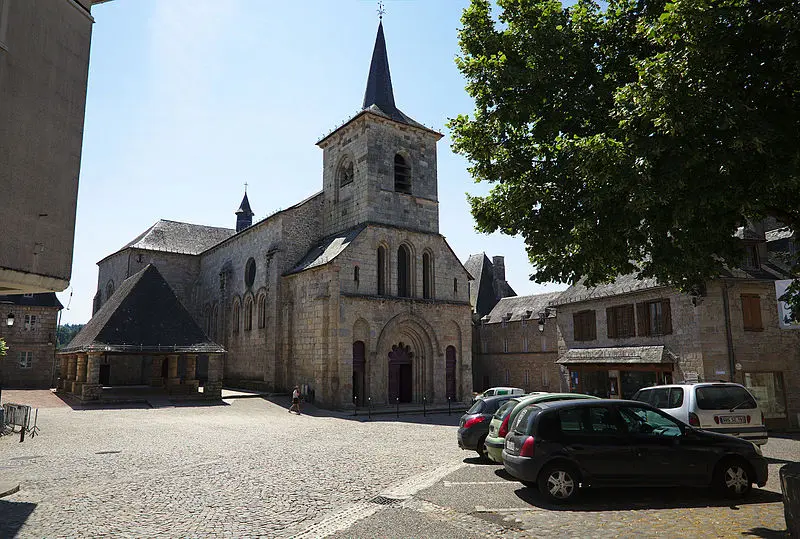
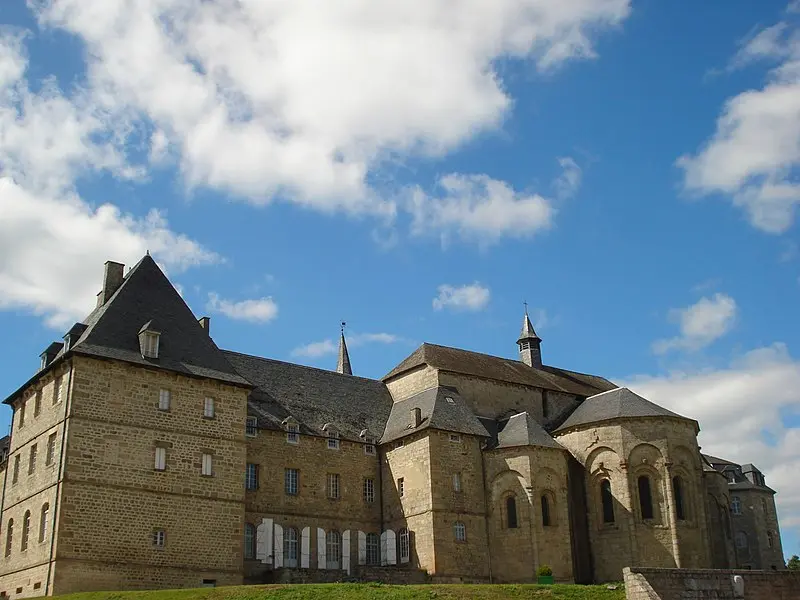
The abbey represents a fine example of Mauriste architecture in the heart of France. A first abbey was created in the 12th century, where the monks followed the Saint-Benoît rule. In 1379, during the Hundred Years War, the abbey was pillaged and burned. In 1435, the apartments were already in ruins, followed by the church and conventual buildings in the 16th century. In the 17th century, the cloister, the chapter, the refectory and the dormitories had completely disappeared. In 1648, the monastery joined the order of Cluny, then the Congregation of Saint-Maur, which worked to restore the abbey of its rubble. The works took place between 1679 and 1689. During the Revolution, the old abbey was transformed into a barracks before being sold by plots. In 1823, when it was bought by the city, the cloister and certain convent buildings were demolished, but the southern wing was rebuilt identically. Originally, the buildings formed a square courtyard with the southern wall of the church. Currently, only the building remains on the axis of the transept and its two 17th century pavilions.