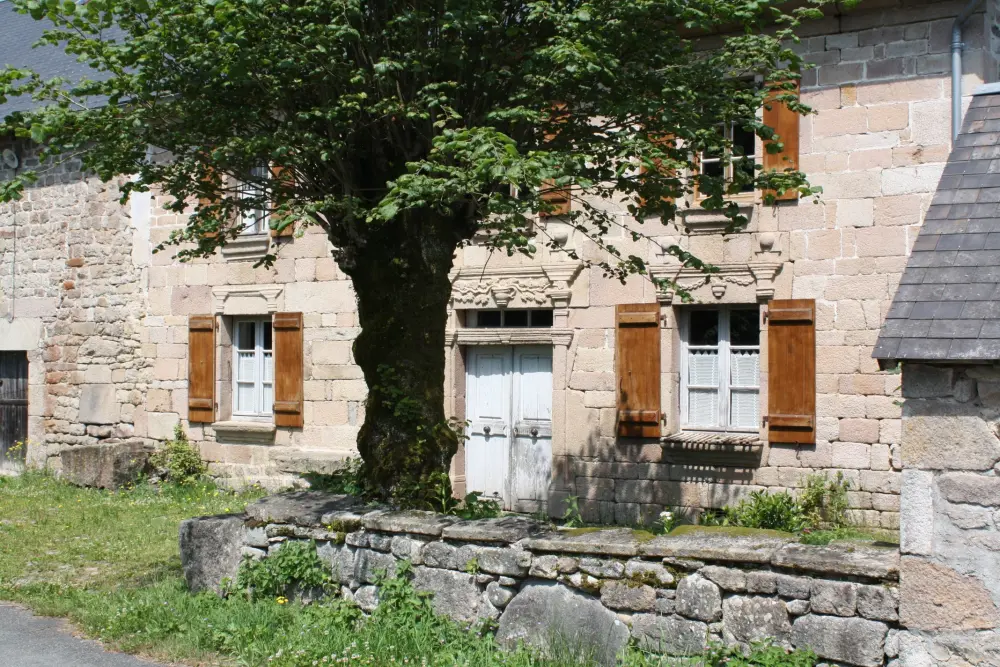
Peyrelevade : Drouillat farm (house and outbuildings)
CorrèzeReference
PA00099977
Latitude
45.7374
Longitude
2.0581
Address
9 Drouillat 19290 Peyrelevade
Construction era
19e siècle
Protection date
1992/04/16 : inscrit MH
Protection cause
Ferme de Drouillat (maison et dépendances) (cad. ZW 73) : inscription par arrêté du 16 avril 1992
Description
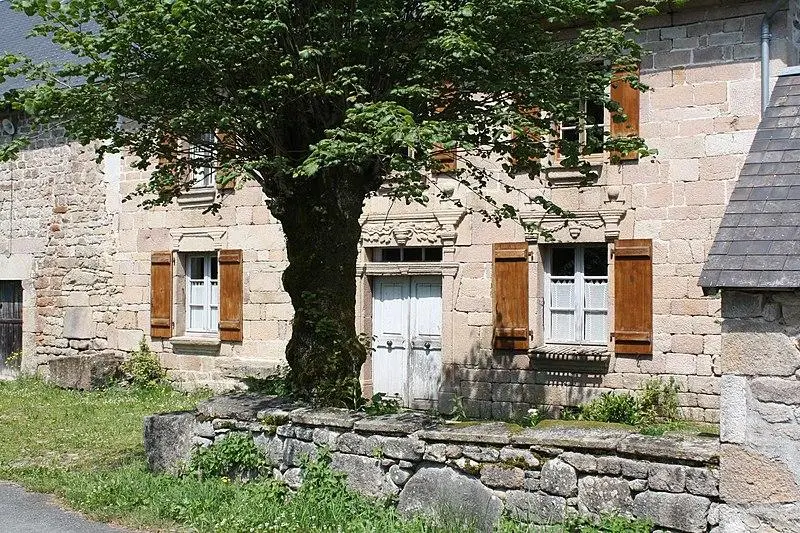
Typical building of a Haute Corrèze farm: "land block" with the stables aligned on the main facade of the dwelling house. At the rear is the barn, located at the same level as the stable compared to the main facade, with a raised floor near the entrance gates. The front door of the house as well as the windows are decorated with sculptures. The roof, which was once in thatched, is now covered with slate tiles. The interior lost much of its authenticity following the fire of 1860.