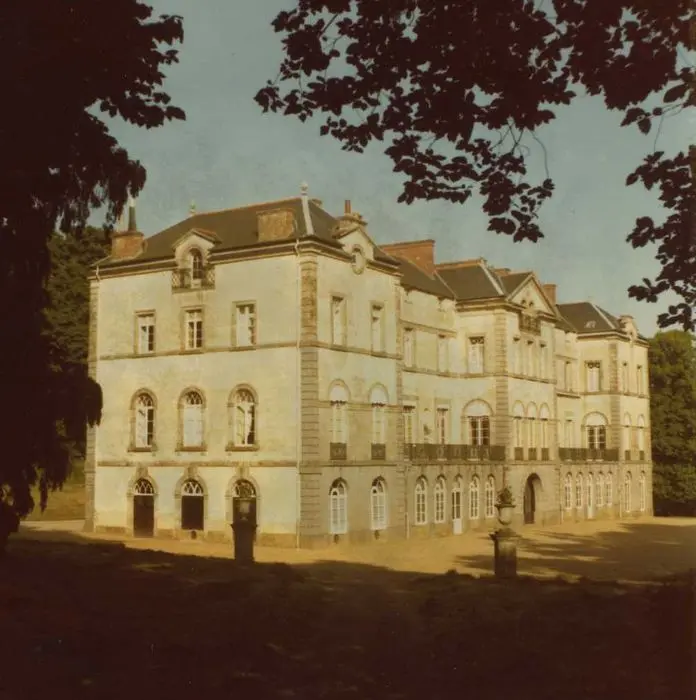
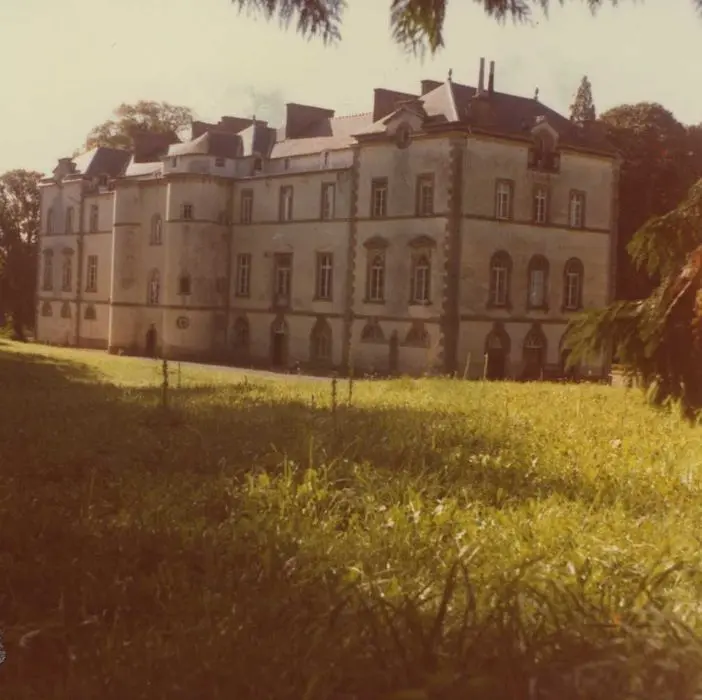
Saint-Lormel : Argentaye castle
Côtes-d'ArmorReference
PA00089642
Latitude
48.5415878
Longitude
-2.22238168
Address
15 Largentaye 22130 Saint-Lormel
Construction era
19e siècle
Protection date
1993/12/24 : inscrit MH
Protection cause
Ensemble formé par le château, le parc, le portail, le mur d'enceinte, les dépendances, la chapelle, le colombier, les pavillons et la ferme (cad. B 64, 104 à 120) : inscription par arrêté du 24 décembre 1993
Description
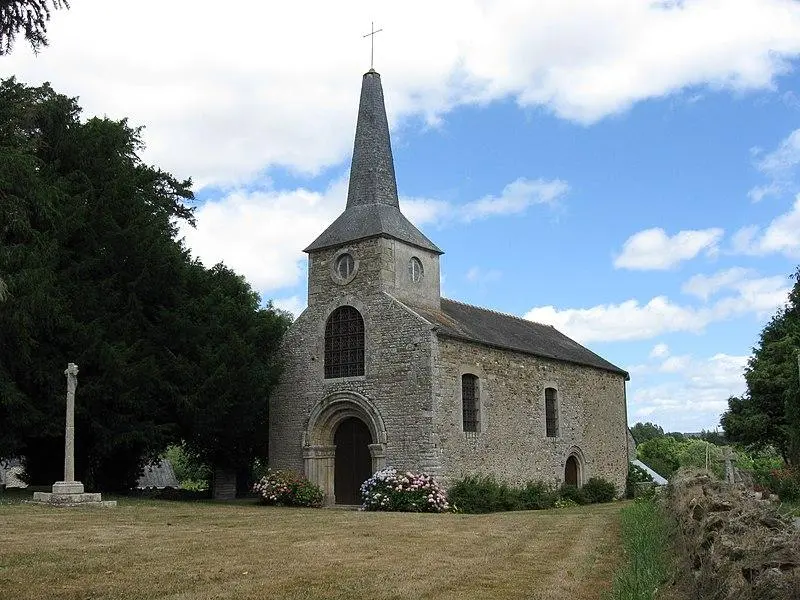
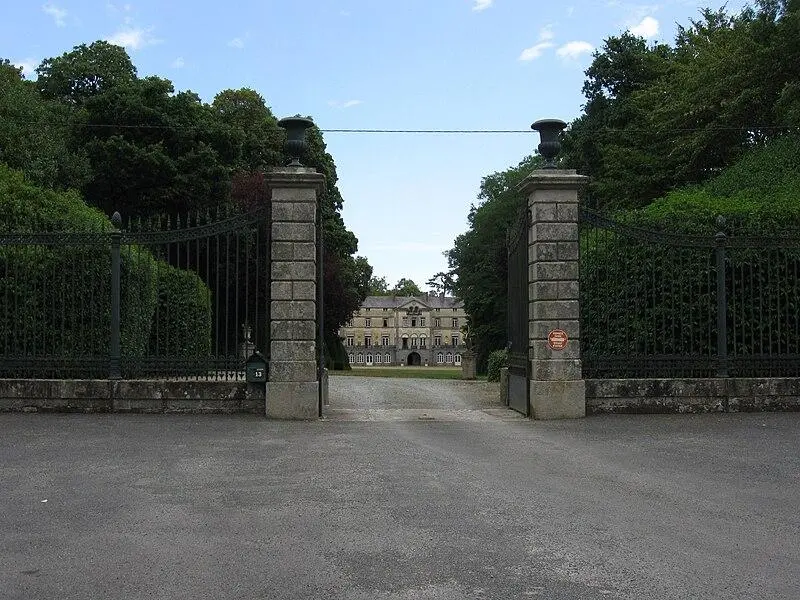
The lordship was mentioned in the 11th century. The castle we see today was built in 1840. The house is a rectangular building of two levels, with attic. On the ground floor, a large entrance hall and an honor staircase give access to the reception rooms (dining room, library, large living room) as well as a bedroom on the upper floor. The second floor consists of several bedrooms. The outbuildings are in the northwest, while a chapel, rebuilt in 1854, is located to the northeast. This castle is one of the main examples of neoclassical architecture preserved in Brittany.