
Penvénan : Kerbelven Manor
Côtes-d'ArmorReference
PA00089373
Latitude
48.813754838938
Longitude
-3.2826072449457
Address
1 Kerbeulven 22710 Penvénan
Construction era
14e siècle;15e siècle;16e siècle;17e siècle
Protection date
1970/12/17 : inscrit MH
Protection cause
Façades et toitures du manoir et de sa chapelle (cad. B 112) ; façades et toitures du colombier (cad. B 110) : inscription par arrêté du 17 décembre 1970
Description
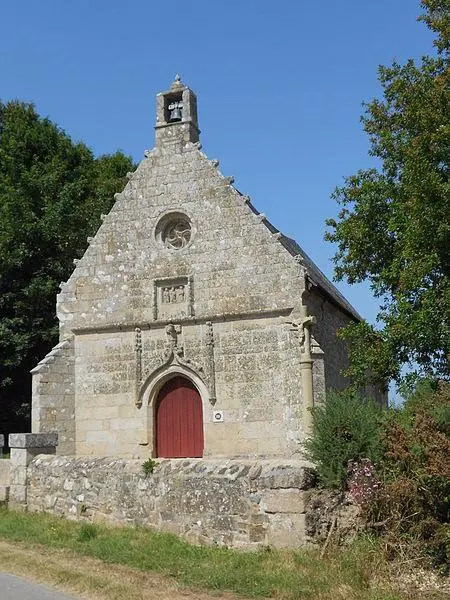
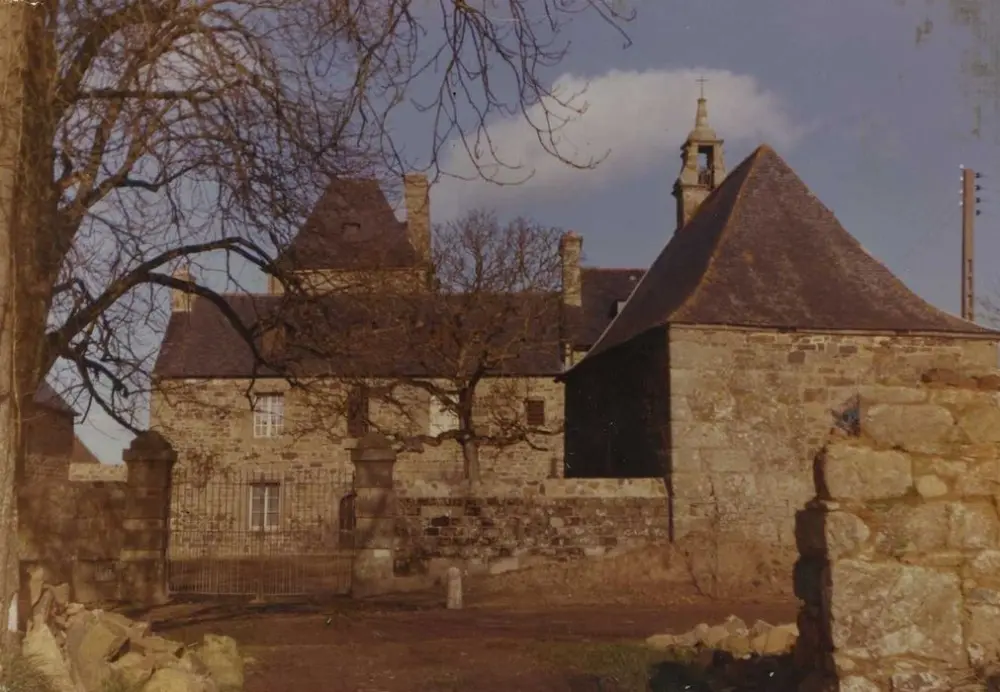
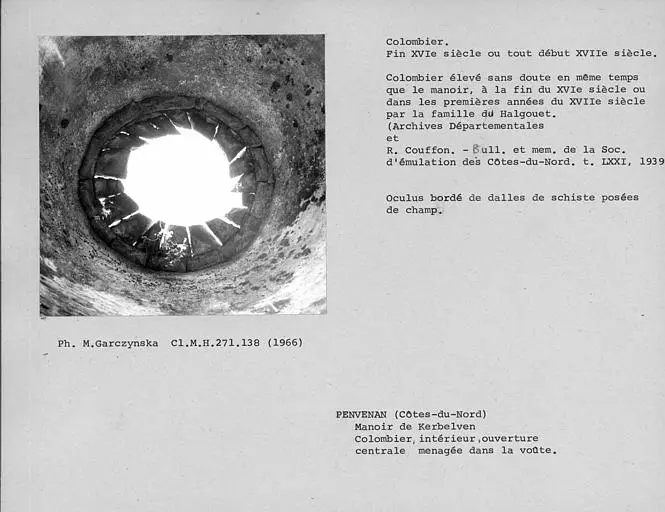
With the exception of the eastern end of the manor which was modified in the 19th century, all the buildings dates from the 14th century (Tour and Hall of the Guard), 15th century (Manor), the 16th century (Chapel) and the 17th century (Colombier). All these buildings are built in typical granite from the region. In 1700, the estate was acquired as summer residence by the bishop and the Count of Tréguier. The farmers were responsible for maintaining the manor and the vegetable garden throughout the year. During the Revolution, the estate was sold as a national property to a Tonquédec stationer. Around 1860, he was converted to a farm. Inside, there are chimneys, woodwork and a Versailles style parquet.