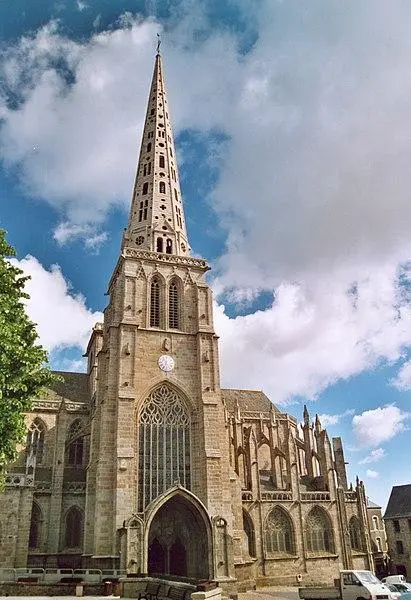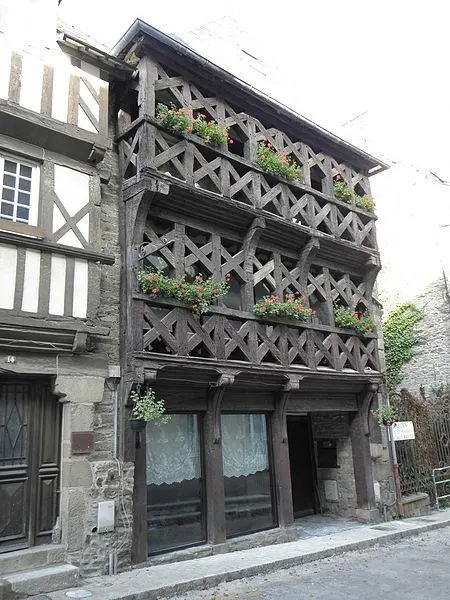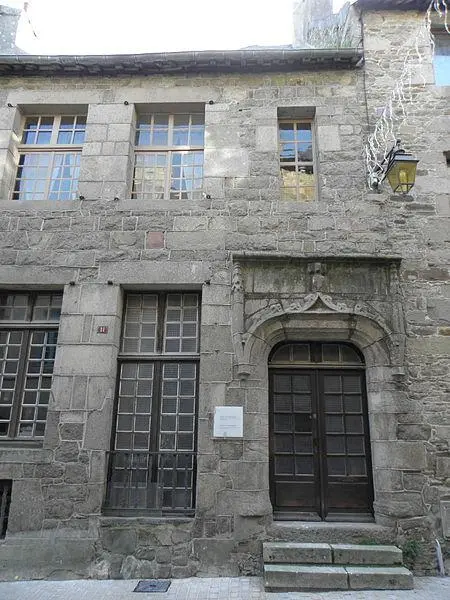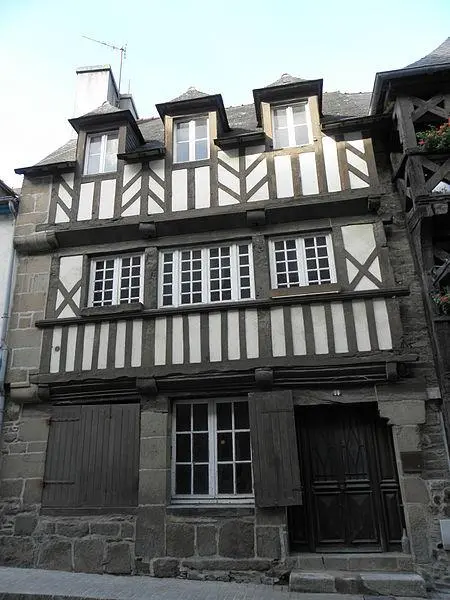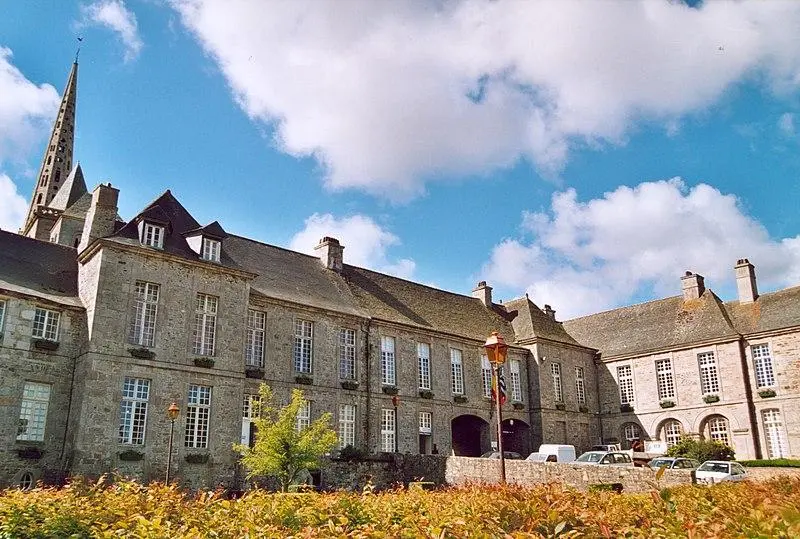
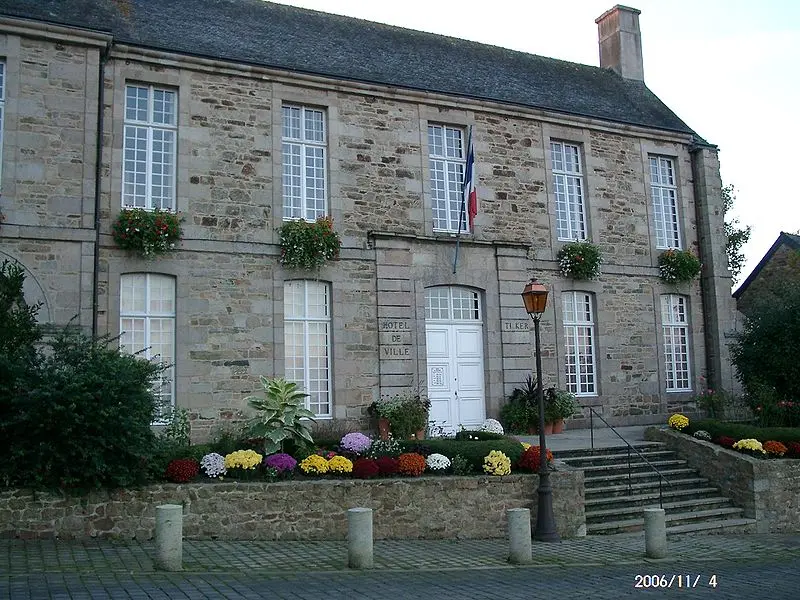
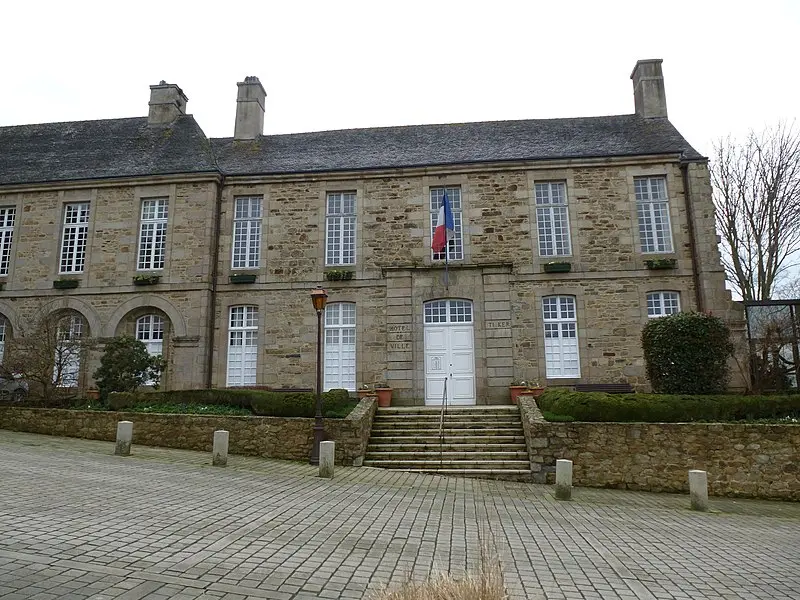
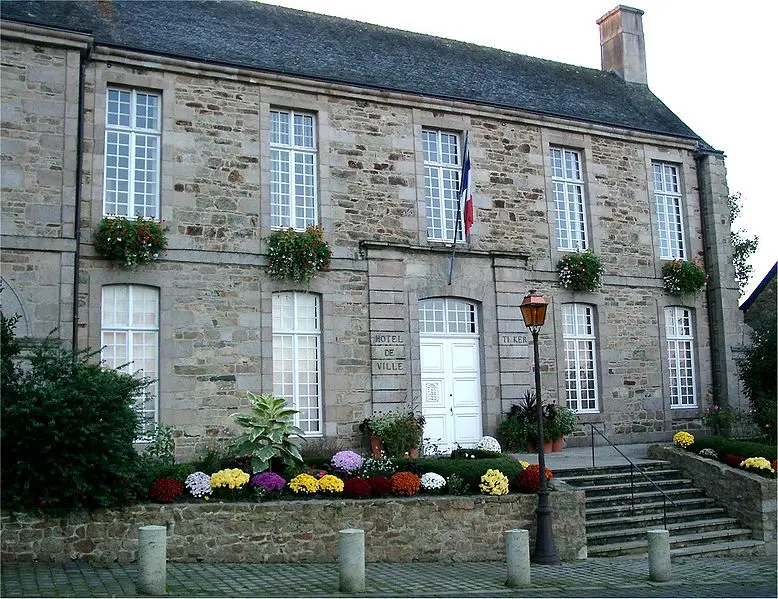
Tréguier : Former bishopric, currently presbytery, town hall and town hall
Côtes-d'ArmorReference
PA00089703
Latitude
48.78820686
Longitude
-3.23140538
Address
1 Place du Général Leclerc 22220 Tréguier
Construction era
17e siècle
Protection date
1925/02/23 : inscrit MH ; 1954/04/12 : classé MH ; 1956/05/31 : classé MH
Protection cause
La décoration de la salle des délibérations de l'Hôtel de Ville (ancienne salle capitulaire des Evêques) : inscription par arrêté du 23 février 1925 ; Façades et toitures de la partie des bâtiments de l'ancien Evêché utilisée comme presbytère : classement par arrêté du 12 avril 1954 ; Façades et toitures des bâtiments de l'ancien Evêché actuellement occupés par la Mairie et l'Hôtel Central (cad. A 226p) : classement par arrêté du 31 mai 1956
Description
The bishopric of Tréguier was founded in 850 by Saint-Tugdual. The current buildings date from the 17th century, having been rebuilt in 1608 on the initiative of Bishop Adrien d'Amboise. In 1700, Bishop Olivier Jégou de Kervilio enlarged the palace by adding, to the north of the Honor Staircase, a wing for the ground floor and the secretary to the floor. It also began to build a new building north of the cloister, but this project was not partially completed until 1794. The bishopric was made up of three wings which surrounded a courtyard north of the church. The north wing ends with two square pavilions. In the western pavilion is the large staircase of honor. The north and east wings sheltered housing, while the west wing served as commons. The Renan room, a former synodal room, retains its woodwork dating from the beginning of the 17th century.