
Lanloup : Green Noë Manor
Côtes-d'ArmorReference
PA00089255
Latitude
48.706723
Longitude
-2.978818
Address
2 Bel Orient 22580 Lanloup
Construction era
15e siècle;16e siècle
Protection date
2009/07/06 : inscrit MH
Protection cause
Le manoir, à savoir les façades et toitures du logis et des communs et l'ensemble des dispositions délimitant la cour d'honneur, à l'exception cependant de l'extension moderne donnant sur la pièce d'eau ; l'assiette de la cour d'honneur ; l'enceinte extérieure en totalité ; le colombier en totalité ; le routoir à lin (cad. B 12, 331, 332) : inscription par arrêté du 6 juillet 2009
Description
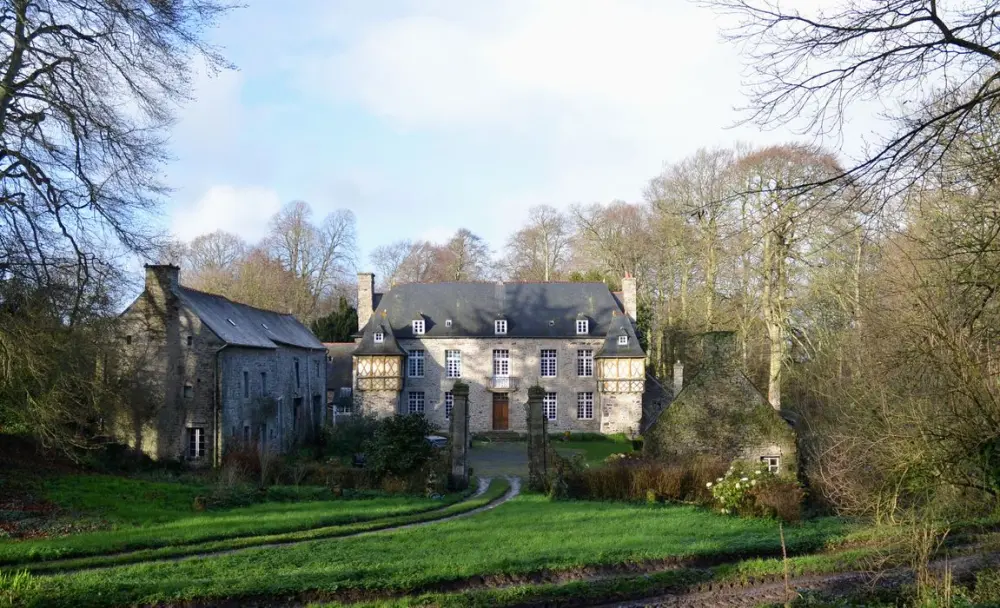
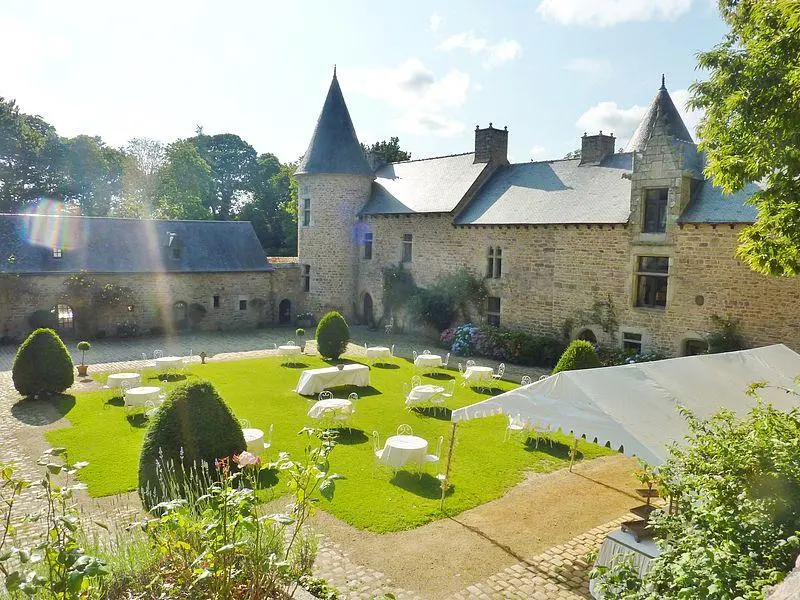
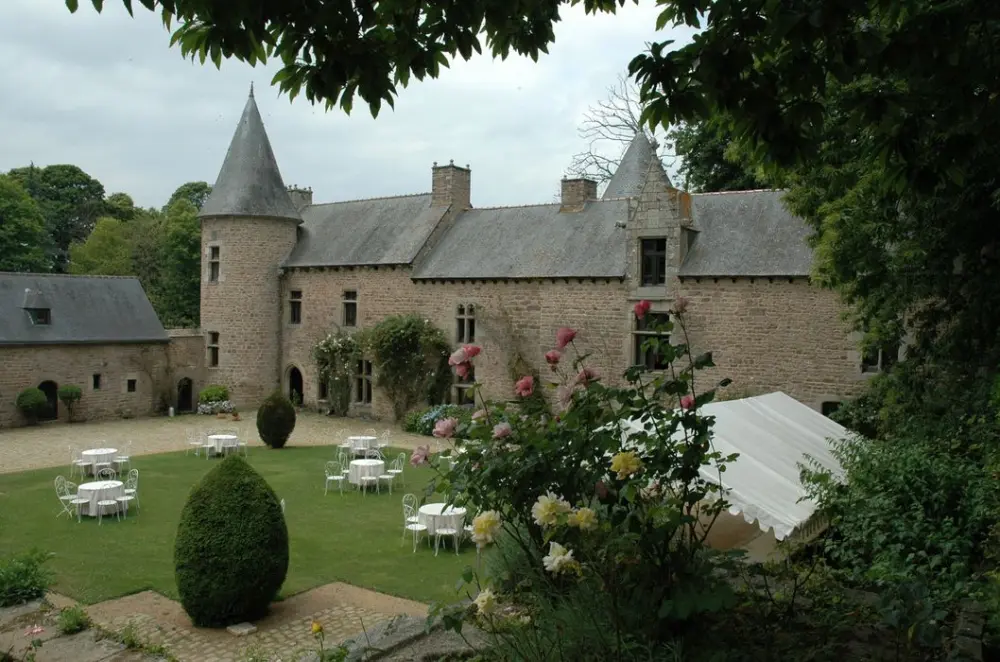
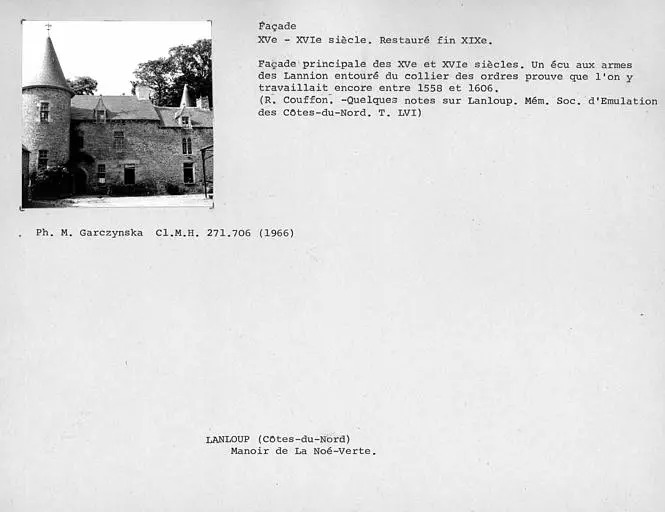
Small fortified castle dating from the 15th century. An alley bordered by trees ends with a wall along the road, leading to a traditional Breton door with a double -beating. This door opens onto the courtyard preceding the castle, flanked on one side by dependencies. The castle has been considerably modified over time. The original structure is delimited by two small laps. The right part was added in the 16th century. One of the pieces retains its 18th century woodwork. The staircase located at the rear of the facade is special because it does not give access to the outside or the ground floor, but only on the first floor, and descends to the basement. He should have led to a tunnel to leave the castle at a distance. The surrounding wall included a small turret at the corner. Outside this speaker is the dovecote.