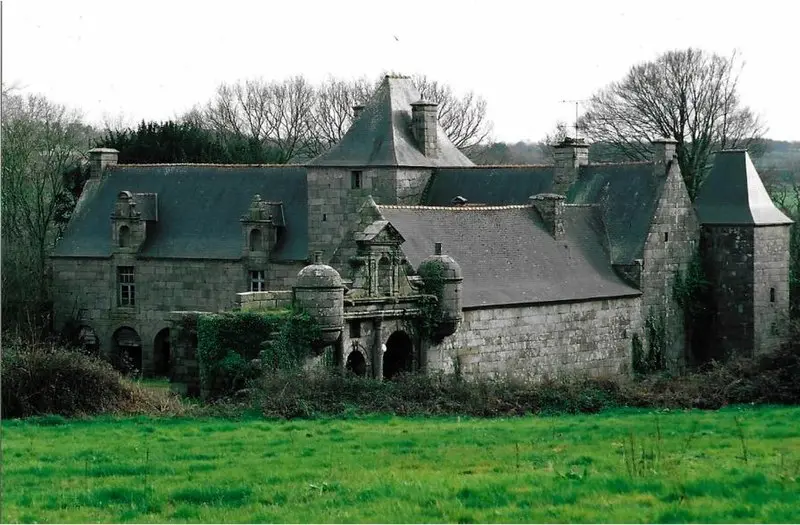
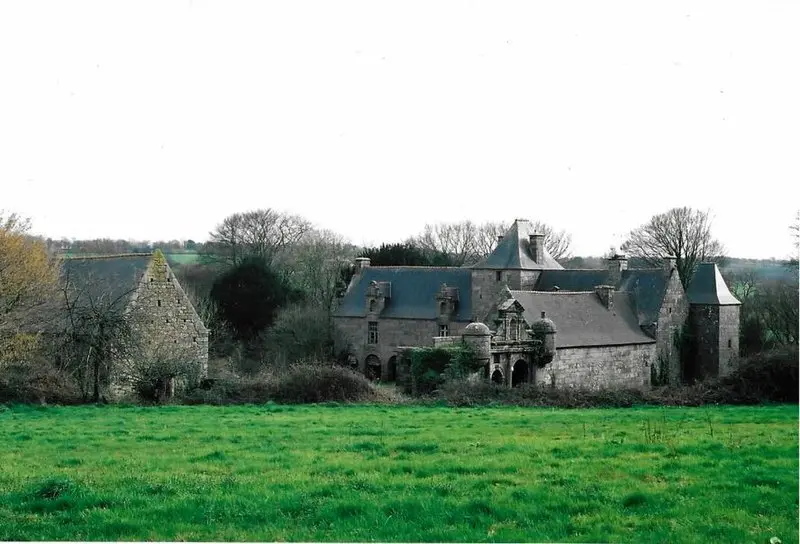
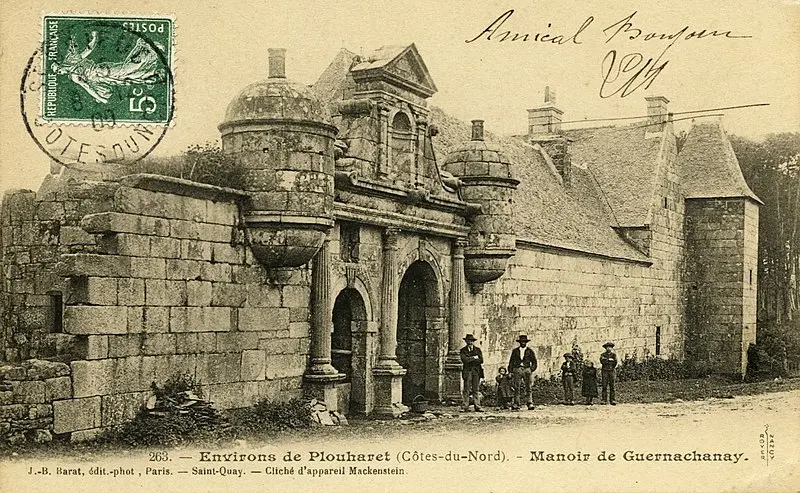
Plouaret : Manor of Guernac'hanay
Côtes-d'ArmorReference
PA00089456
Latitude
48.58969
Longitude
-3.47731
Address
5427 Guernanchanay 22420 Plouaret
Construction era
2e moitié 16e siècle
Protection date
1991/03/18 : inscrit MH
Protection cause
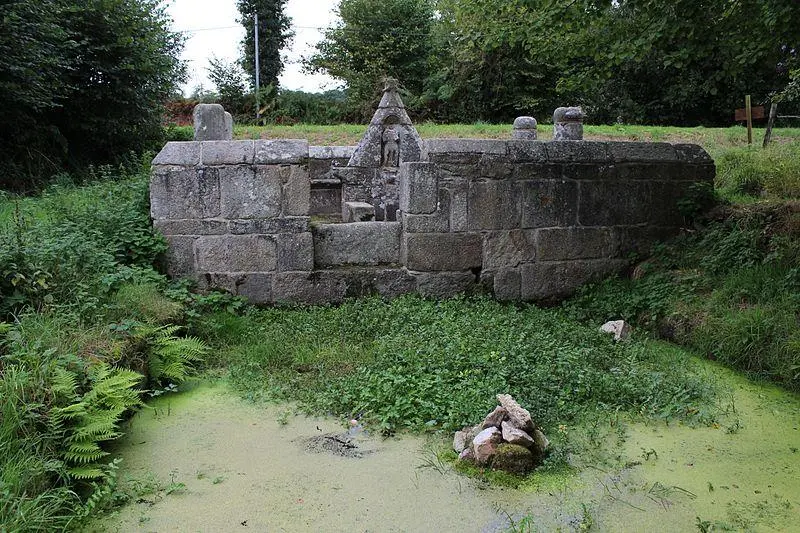
Manoir, colombier, vestiges de la chapelle, parcelles correspondant à l'étang et au jardin (cad. C 885, 891 à 894, 924) : inscription par arrêté du 18 mars 1991
Description
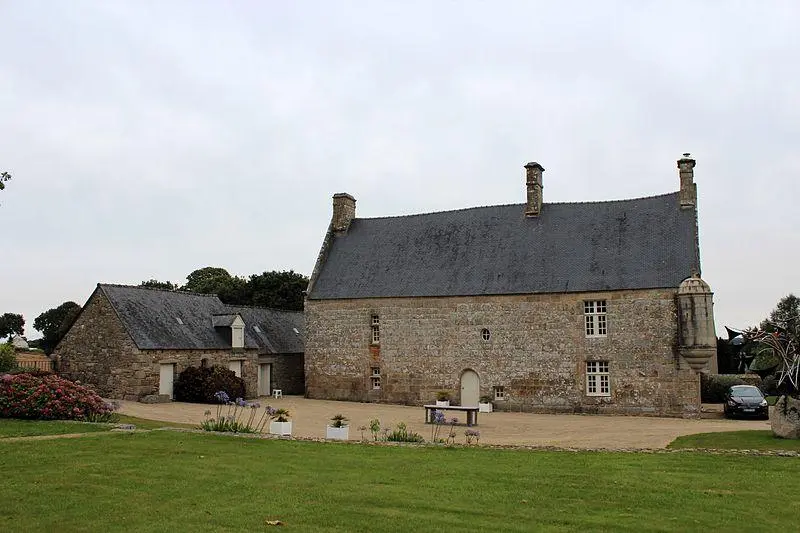
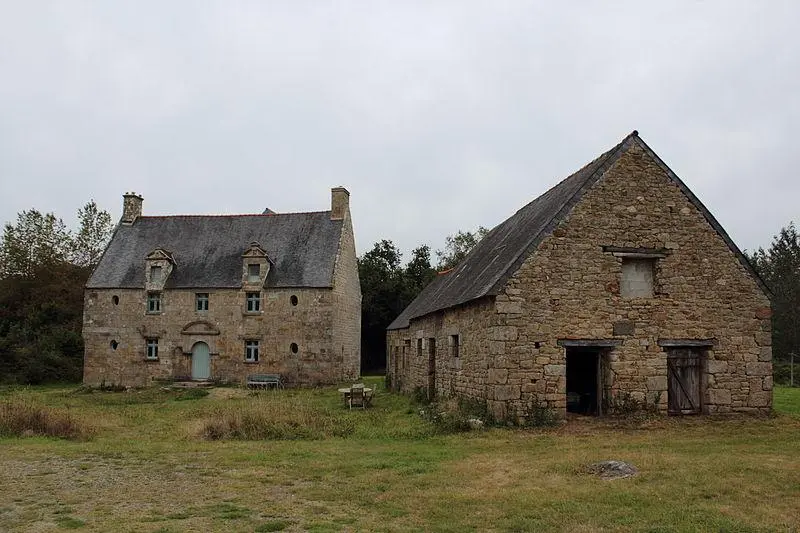
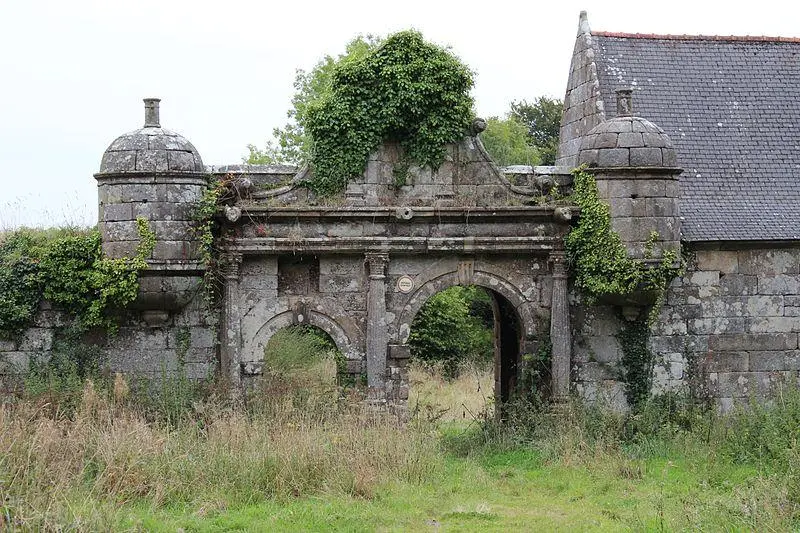
Among the sixteen manors or noble houses identified in 1861 in Plouaret, the manor of Guernac'hanay, which is a typical example of the civil architecture of Trégor at the end of the 16th century, is distinguished by its size. Established by the Guernac'Hanay family, the lordship was then transmitted to the families of Coëtmohan, Keranrais, Le Goalès, La Lande, Coskaër and La Vigne; The manor was sold to the president of Robien and stayed in his line until the Revolution. The main building has six arcades on the ground level and a large staircase pavilion. At the rear of the service buildings, which are perpendicular to the manor, an impressive monumental portal opens onto the courtyard. This richly decorated portal is flanked on each side by a robust stone, protruding.