Reference
PA00093350
Latitude
46.12075
Longitude
3.425722222
Address
90 Rue Maréchal Lyautey 03200 Vichy
Construction era
1er quart 20e siècle
Protection date
1986/02/08 : inscrit MH
Protection cause
Source Lardy avec le hall qui la couvre (cad. AT 18) : inscription par arrêté du 8 février 1986
Description
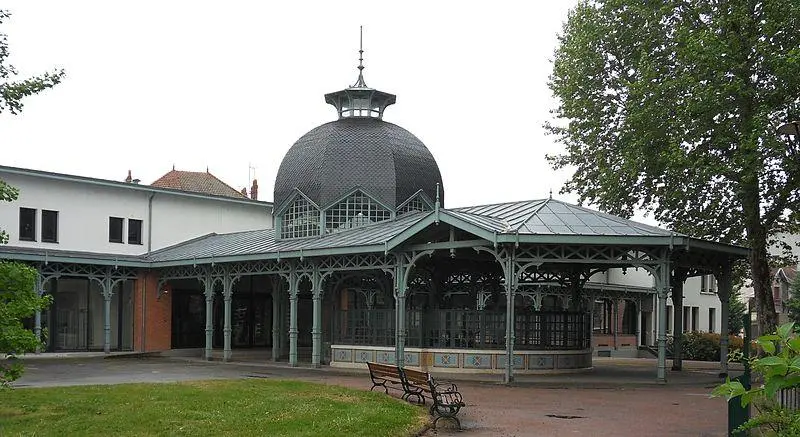
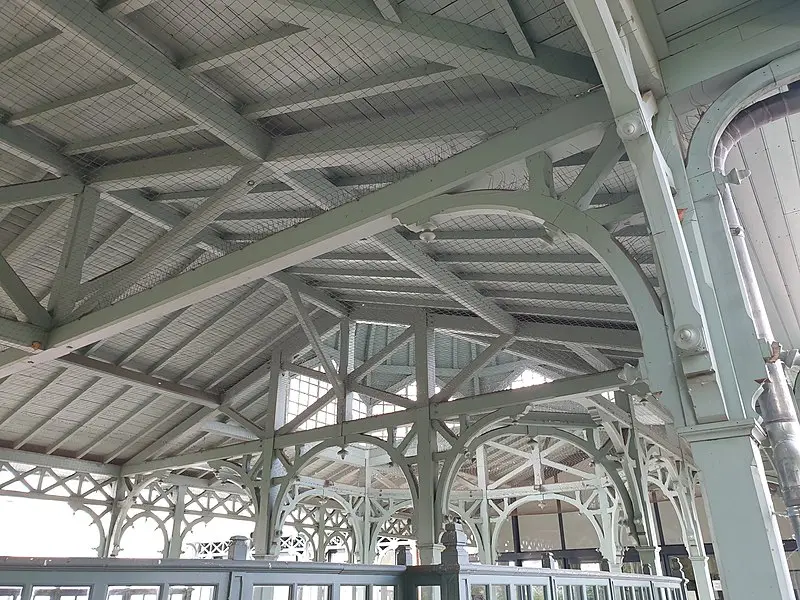
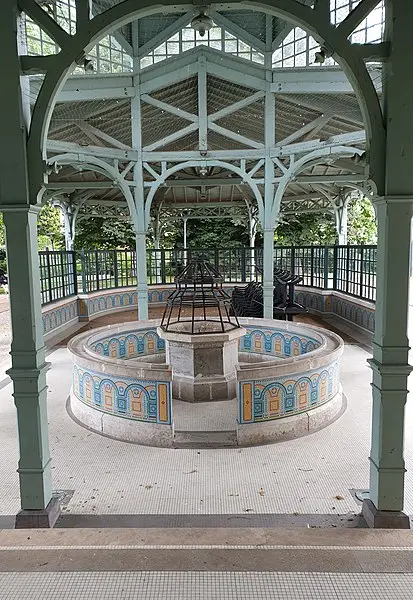
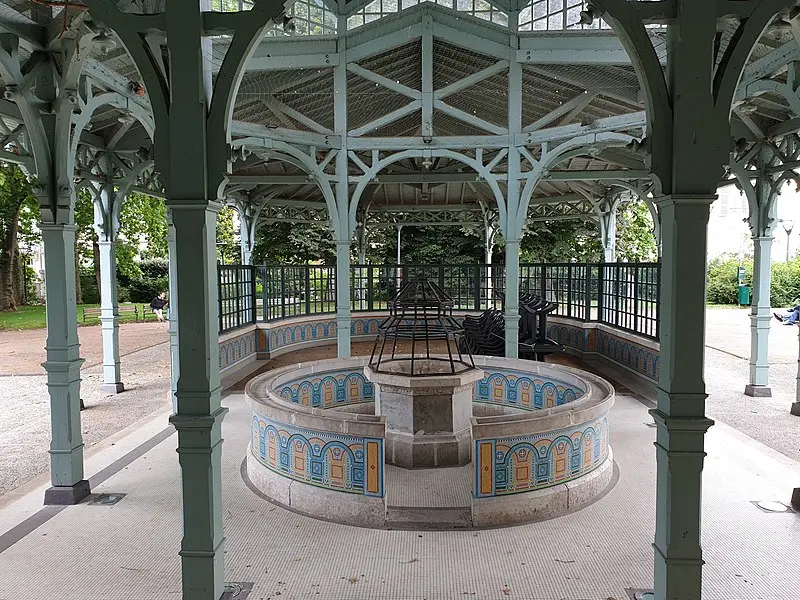
The Lardy source, named after its inventor, was put into operation in 1848, shortly after its discovery in 1844. The first pavilions were small wooden structures, covered with thatched. The current pavilion was built in 1900. It is a rectangular wooden building, with three sides to the north. The whole rests on thirteen wooden pillars. Inside, a wall surrounds the sources and supports a canopy with small woods. The arrangement is in the shape of a U. Inside and out, the wall is covered with earthenware tiles with blue, yellow, green and gold shades. The interior space is divided into two distinct zones by a level difference, indicated by a staircase and a wrought iron grid. Each of these areas houses a circular basin containing the source, covered with earthenware tiles with exterior walls. The source located at the bottom is protected by a glass bell. Above, a hexagonal dome, covered with scales and surmounted by a lantern, was erected. This pavilion is one of the last witnesses of this type of wooden constructions in Vichy, representing garden architecture in the tradition of factories.