Reference
PA00103059
Latitude
44.07874822
Longitude
4.57815568
Address
20 Rue de la Pousterle 30330 Gaujac
Construction era
17e siècle
Protection date
1980/12/01 : inscrit MH
Protection cause
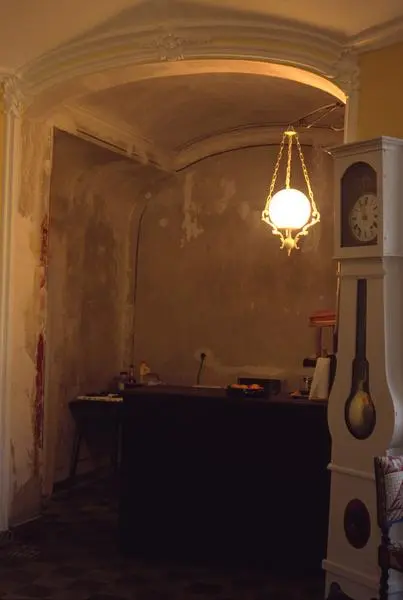
Façades et toitures, grande salle du rez-de-chaussée et salon du premier étage avec leurs boiseries ; cheminée d'angle avec son trumeau dans une pièce du rez-de-chaussée (cad. D 114) : inscription par arrêté du 1er décembre 1980
Description
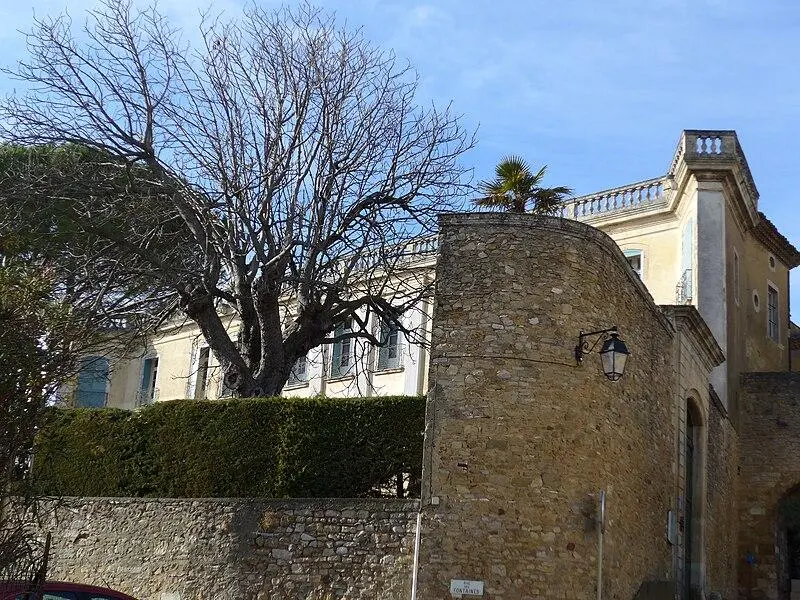
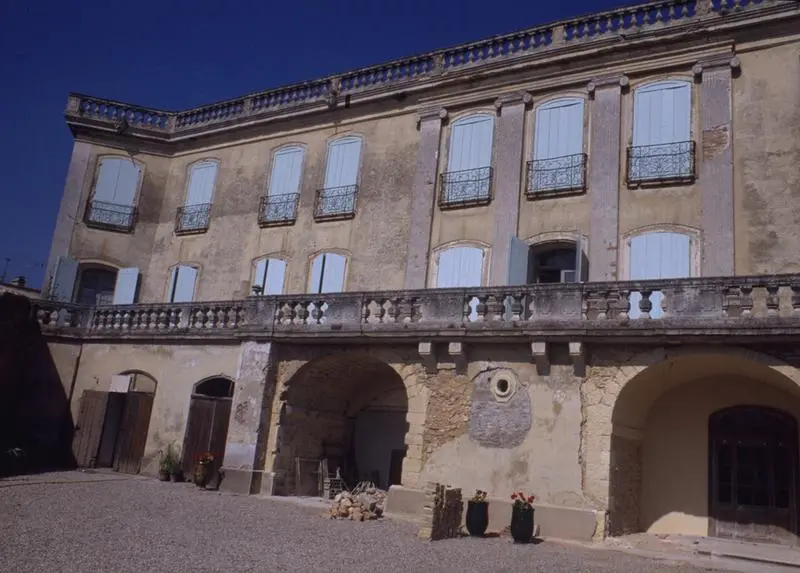
The castle was built during the 17th century. It is in a quadrilateral formed by old fortifications, surrounded by square towers, with the exception of that of the Southwest which is circular. The main building consists of two sections arranged in angle, surrounding an interior courtyard, which is also delimited on two sides by a wall. Another courtyard is in the east of the main building. The eastern facade of this building is accompanied by two sections at 45 °, the northeast corner of which is only used as symmetry for that of the southeast corner. On the first floor, this facade has a large terrace which covers its entire width, surrounded by a ramp with balusters. The center of this elevation is marked by four fluted pilasters with capitals of ion inspiration. The floor of Attica, which is behind, is decorated with pilasters without decorations. The building was modified in the 19th century, especially in terms of its interior design.