Reference
PA00102999
Latitude
43.808814
Longitude
4.6434618
Address
9 Rue de la République 30300 Beaucaire
Construction era
16e siècle;17e siècle
Protection date
1946/10/16 : inscrit MH
Protection cause
Immeuble : inscription par arrêté du 16 octobre 1946
Description
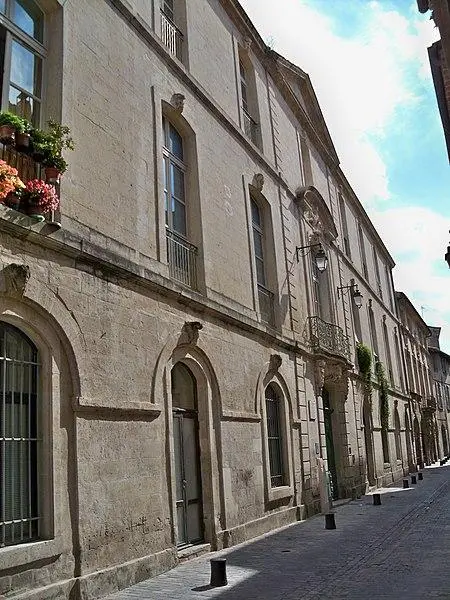
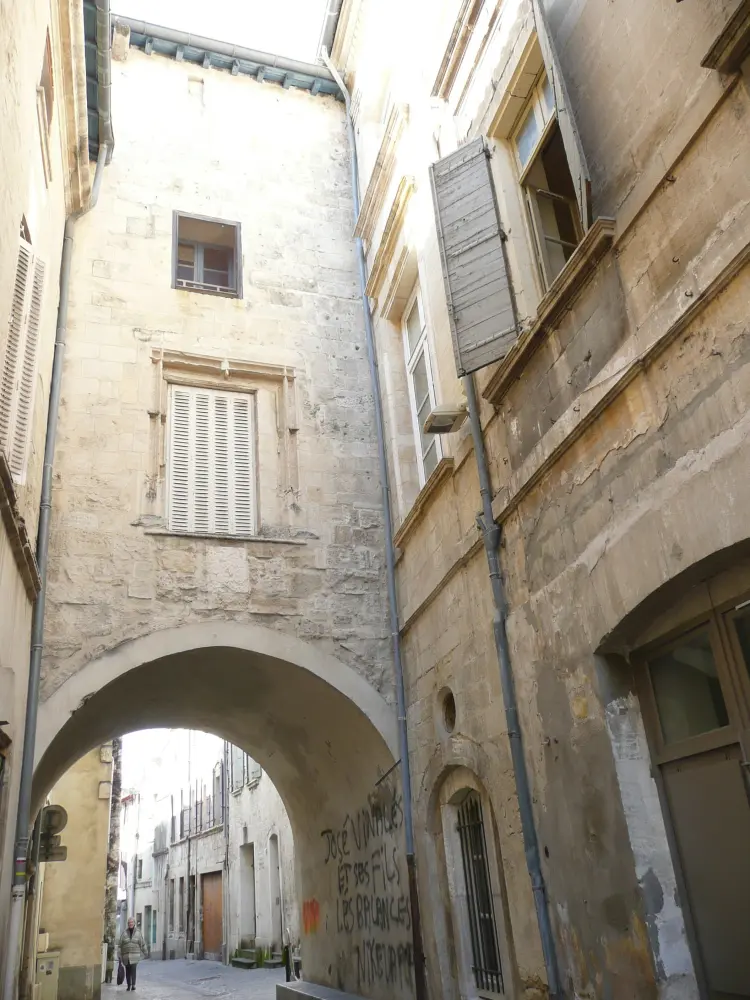
It is probably the former cloister of the Benedictines. This building is made up of a high structure built on a "arceau" above the street, with a small window at the top. A passage with a French ceiling leads to two sections of an old cloister with warhead vaults. Two large lowered arcs open onto the courtyard. Surrounded on three sides by buildings dating from the 17th century, the facades overlooking this courtyard are decorated with the vestiges of an ion architecture whose remaining capitals are particularly rich. The windows on the first floor have been modified, while those of the second, small and with mullions, remained intact. In a corner of the courtyard, a polygonal tower houses the stairs. This tower, regularly pierced with small windows, is decorated with two gargoyles and surmounted by a turret. Inside, it has several shells and has small semicircular doors.