
Reference
PA00103039
Latitude
43.8260507
Longitude
4.2605866
Address
1 Place du Château 30820 Caveirac
Construction era
2e moitié 17e siècle
Protection date
1998/12/23 : classé MH ; 1998/12/23 : inscrit MH
Protection cause
Cabinet peint situé au premier étage de l'aile ouest (cad. A 1386) : classement par arrêté du 23 décembre 1998 - Château, à l'exception de la partie classée, avec les communs, le jardin ouest, le jardin est avec son mur de clôture et l'orangerie (cad. A 1385 à 1387, 1394, 1395, 2058 pour le château ; 1342 à 1346, 1388, 1389, 2076, 2791, 2792 pour les communs ; 1350, 1392, 1393 pour les jardins) : inscription par arrêté du 23 décembre 1998
Description
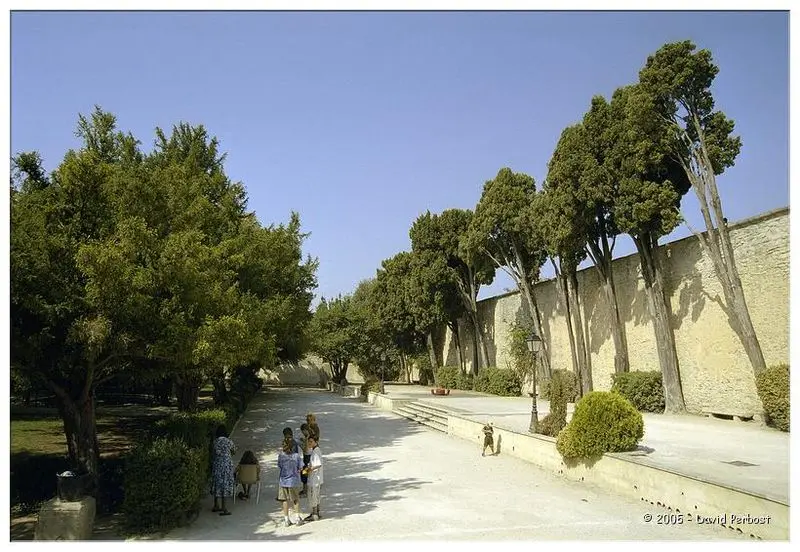
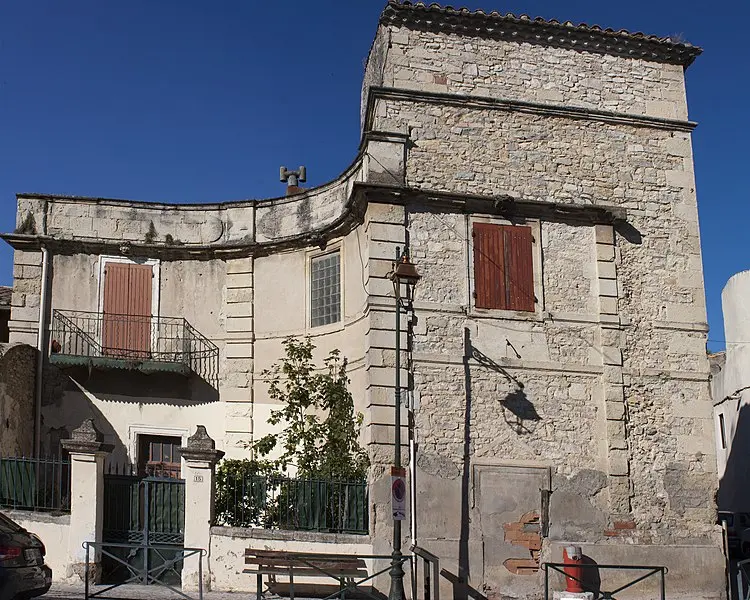
The castle was built in two distinct phases: the first for Jacques Boisson, a rich banker of Nîmes, who bought the lordship between 1650 and 1654 and had work carried out between 1659 and 1666, probably by the architect Nîmes Jean Talard. The second phase was led by Pierre Sartre, receiver general of the gabelles of Languedoc, which enlarged and magnificently set up the castle between 1697 and 1709 with the help of the manufacturer Nîmes Cubizol. In 1699, a large 35 hectare park was created, including closed gardens of walls and outbuildings, located on both sides of the wings of the entrance courtyard. This park had already been divided into plots in 1838. In 1713, the castle was sold to the Novy family, which owned it until 1826 and made some improvements inside, such as marble fireplaces. Subsequently, the municipality acquired it and installed the town hall there and its services. The castle has a U -shaped shape, with a main building and two wings perpendicular. The interior courtyard is now a public square, the old entrance of which is indicated by two guardian houses, followed by outbuildings. Inside, there are still two staircases with balusters, chimneys decorated with bas-reliefs, and above all a magnificent painting cabinet with four levels of decoration and a ceiling painted in the west wing.