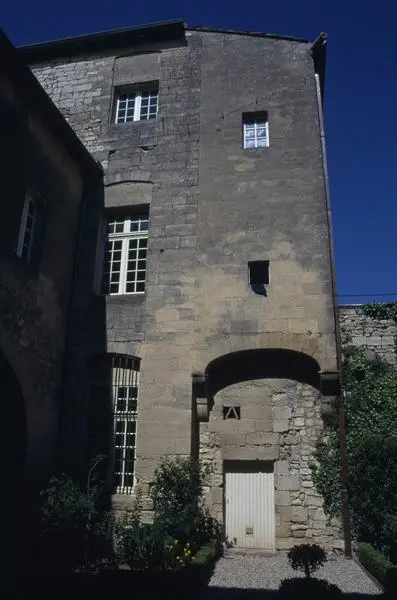
Saint-Maximin : Castle
GardReference
PA30000008
Latitude
43.9939
Longitude
4.45
Address
4 Rue du Château 30700 Saint-Maximin
Construction era
Moyen Age;18e siècle
Protection date
1997/01/28 : inscrit MH partiellement
Protection cause
Château (à l'exception du sol de la cour intérieure) , cour d'entrée et petite maison située en face du château (cad. A 106) : inscription par arrêté du 28 janvier 1997
Description
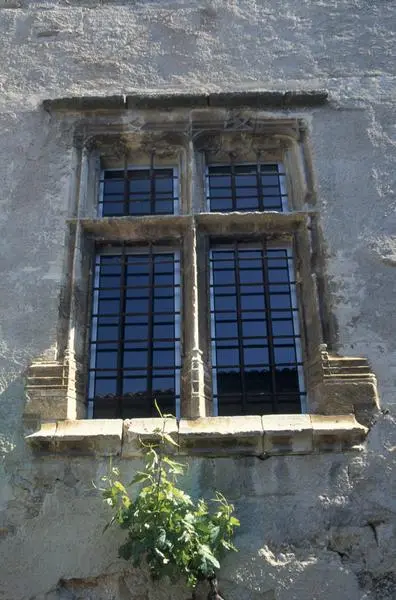
The village has preserved part of its former medieval enclosure, characterized by a fish edge arrangement, which is at the northwest corner of the castle. This castle was mentioned in 1096 and was given in 1156 by the king to the bishopric of Uzès. In 1714, Antoine Sconin, a root cousin, acquired the estate. The building is divided into two very distinct sections. The eastern section and the small accommodation opposite, which date back to the Middle Ages, result from several construction phases. The western part, which took the form of a cubic building, dates from the beginning of the 18th century (probably between 1714 and 1729). The oldest constructions include the tower and the residential building in the southeast, dating from the end of the 12th to the beginning of the 13th century, as well as a structure which links them, supported by a gallery probably made of wood (14th century), with lintel doors and vestiges of painting on a bay. Traces of paint from the 14th century are also present in a room called La Chapelle, on the first floor of the tower. In the 15th century, this gallery was extended and solidified with mullioned windows on the front, while the old facade remains visible in the traffic gallery. At the end of the 16th or early 17th century, renovations were made on this building. In the 18th century, following the purchase by the Sconin, a major project for reconstruction was launched. A new castle was erected at the southwest corner, connected to the old building by a porch.