Reference
PA30000092
Latitude
43.7649
Longitude
4.287
Address
2 Ter Place du Temple 30620 Bernis
Construction era
1ère moitié 19e siècle
Protection date
2012/01/30 : inscrit MH
Protection cause
Le temple protestant en totalité (cad. BA 64) : inscription par arrêté du 30 janvier 2012
Description
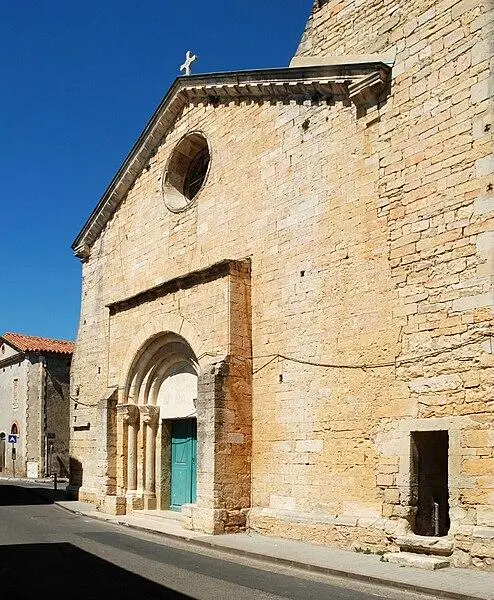
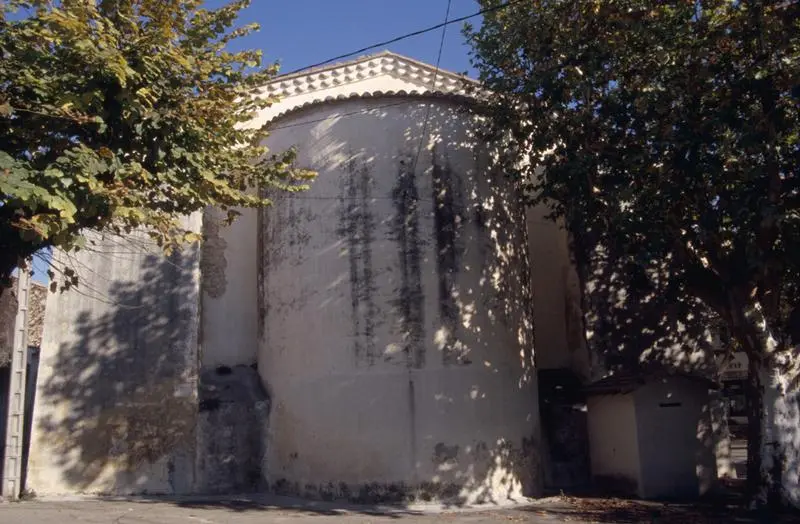
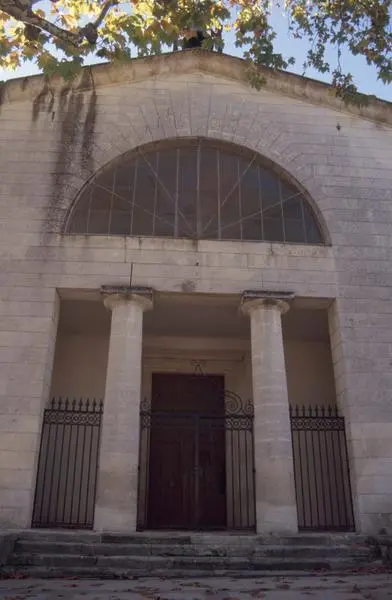
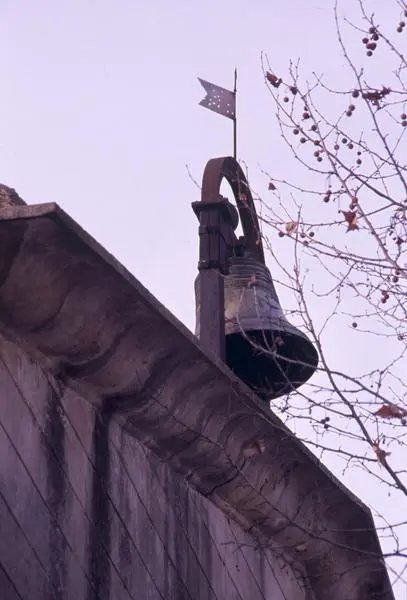
The construction of the temple, according to the plans of the architect Charles Durand, began in 1811 and ended in 1827. It is a square building with a porch which has a large semi-circular bay, accessible by two crossed doric columns for the entrance, as well as a semi-circular apse for the pulpit. Inside, the Doric columns are on two levels to support the stands. In 1847, a bell tower was added, which changed the triangular appearance of the gable wall of the facade.