

Pont-Saint-Esprit : Former citadel
GardReference
PA00103160
Latitude
44.25898243
Longitude
4.65002092
Address
4 Avenue Pasteur 30130 Pont-Saint-Esprit
Construction era
14e siècle;15e siècle;16e siècle;19e siècle
Protection date
1910/11/19 : classé MH ; 1951/01/18 : inscrit MH
Protection cause
Portail de l'ancienne chapelle de l'Hôpital ; deux contreforts encadrant à droite et à gauche la façade méridionale ; porte à voussures qui donnait autrefois accès à la chapelle ; fronton et arcatures surmontant les portes ; façade Nord : classement par arrêté du 19 novembre 1910 ; Chapelle et ses dépendances ; salle de l'Hôpital ; porte de la citadelle : inscription par arrêté du 18 janvier 1951
Description
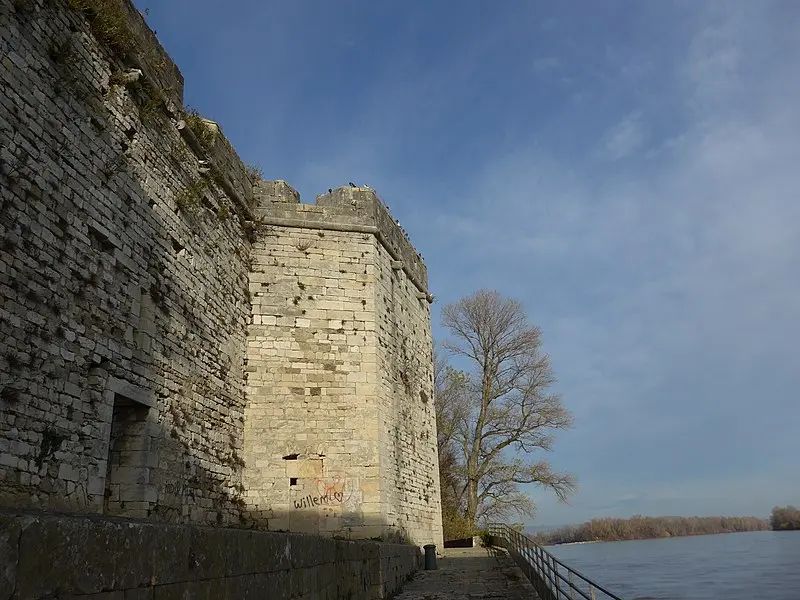
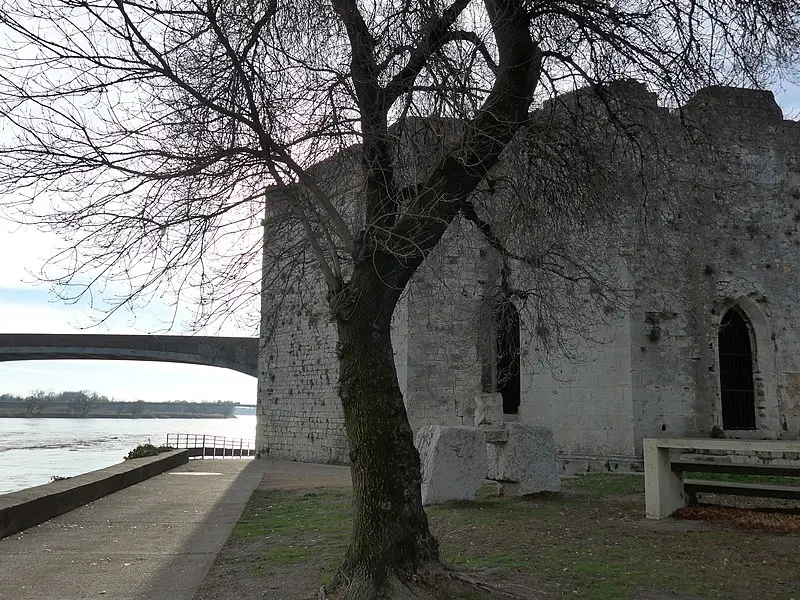
The citadel is surrounded by a large enclosure of high walls and houses modern buildings which are at the same level as the interior courtyard. Below, near the river, you can see vestiges of constructions dating from the 14th and 15th centuries, from the old hospital and fortifications probably erected by Vauban. From the "de l'Euuvre du Pont" hospital, completed shortly after 1333, there is only the entrance portal of the old chapel, some parts of the north aisles, as well as the scattered ruins integrated into the fortifications. You can also admire several doors and gates, pieces of columns, pillars and arches, which are mainly incorporated into the 17th century buildings. The walls of the hospital were used to build the fortifications, either by integrating them or by doubling them. The rooms are surmounted by terraces and a bridge, the access of which was controlled by the citadel. The "underground" labeled areas are surmounted by modern constructions housing workshops and arms deposits, accessible at the courtyard. Buildings also include the Notre-Dame-du-Plan church, started around 1310, with the exception of an older oratory. In 1474, Louis XI granted resources to raise a portal decorated during his visit. This portal has two sets of decorated arrangements, with three finely carved foliage cords delimiting the sections of areas. A gap on the gate is decorated with a central rosette with twelve rays and five small rosettes in the corners. The facade wall around the Gâble has four superimposed rows of semicircular niches where forty statuettes were placed. The south wall of the large hospital is embellished by other arcades in Pinacles. The citadel was built under the orders of Colonel d'Ornano between 1584 and 1592, was enlarged and revised in 1621, and was largely destroyed by the bombings of 1944. The house of the work, or house of the king, is on the other side of the bridge entrance. Built around 1310, it was rebuilt in the middle of the 15th century.


