Reference
PA00102946
Latitude
43.65992249
Longitude
4.19083528
Address
1 Chateau De Teillan 30470 Aimargues
Construction era
2e moitié 16e siècle;17e siècle
Protection date
1995/06/08 : inscrit MH
Protection cause
Corps de logis, pigeonnier (cad. G 250) et parc (cad. G 19) avec tout son mobilier ; façades et toitures des communs et de la serre (cad. G 251 à 253, 239) : inscription par arrêté du 8 juin 1995
Description
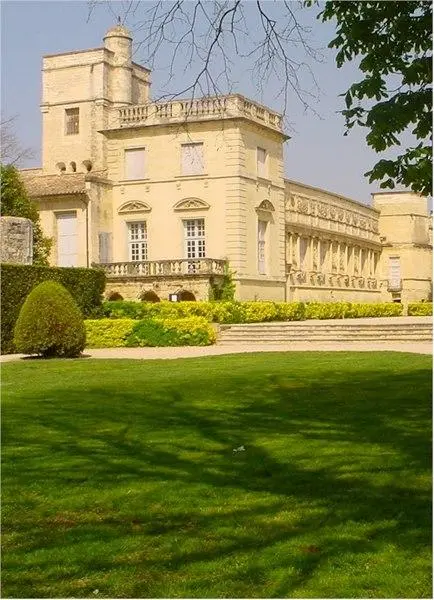
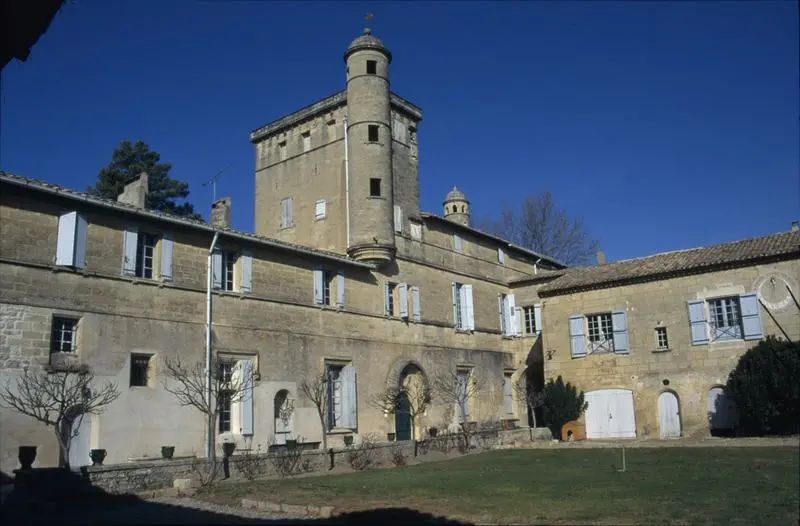
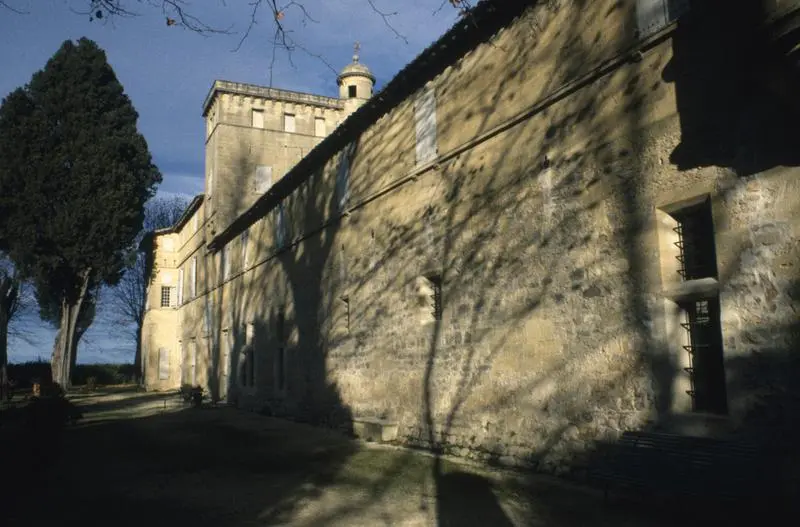
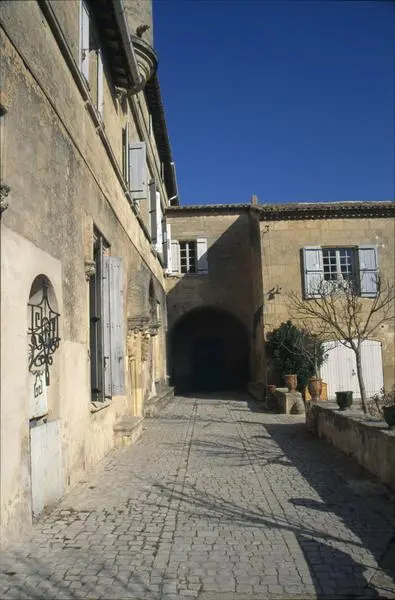
In the 10th century, Teillan was under the possession of the Viscounts Aton, counts of Carcassonne and Razes. Until the end of the 16th century, Teillan was a part of the Psalmody abbey, which was acquired by Philippe de Bornier, an adviser to the king. This place of worship was recognized by the Reformed Church as part of the Edict of Nantes. The castle, which has not been modified since the beginning of the 17th century, underwent some damage in 1793, with the destruction of a turret, which was rebuilt in 1873, and the fortified door to the east. In the 19th century, work was carried out on the outbuildings, the facades and certain decorations. The castle is organized around an interior courtyard, accessible by a vaulted passage located under the commons (east wing). These commons occupy the east, south and north wings and were transformed between 1820 and 1875. The main building has vaults on the ground floor, which probably date from the 15th century. The first floor on the north side, built at the end of the 16th century, was renovated in 1820, while the southern side was modified and rebuilt between 1820 and 1876. The dovecote, having a vault in bishop miter, was made of cut stone around 1600 and has a wooden staircase inside. The vaulted room on the ground floor served as a prison for the lordship. Under the tank of this piece, there is an underground passage connecting the castle to dependencies on the property of Pravielle, and according to oral tradition, it could even lead to the abbey of Psalmody. The Noria, a wheel well, connected to the Vidourles by an underground aqueduct, dates from 1609. Its superstructures were modified during the restoration to create a large pool powered by a stone tank, replacing the old wooden trough. The system was maintained until the surroundings of 1920 because it irrigated the vegetable garden. The door dating from the beginning of the 17th century, located in the north wing, was the old main entrance to the castle. The uprights and the door arc are decorated with bosses alternating between rectangular shelves and diamond tips, and it is surmounted by a broken triangular pediment with a stone table in the center.