Reference
PA00103091
Latitude
43.834892
Longitude
4.359586
Address
2 A Boulevard des Arènes 30000 Nîmes
Construction era
Haut-Empire
Protection date
1840 : classé MH
Protection cause
Amphithéatre ou Arènes : classement par liste de 1840
Description
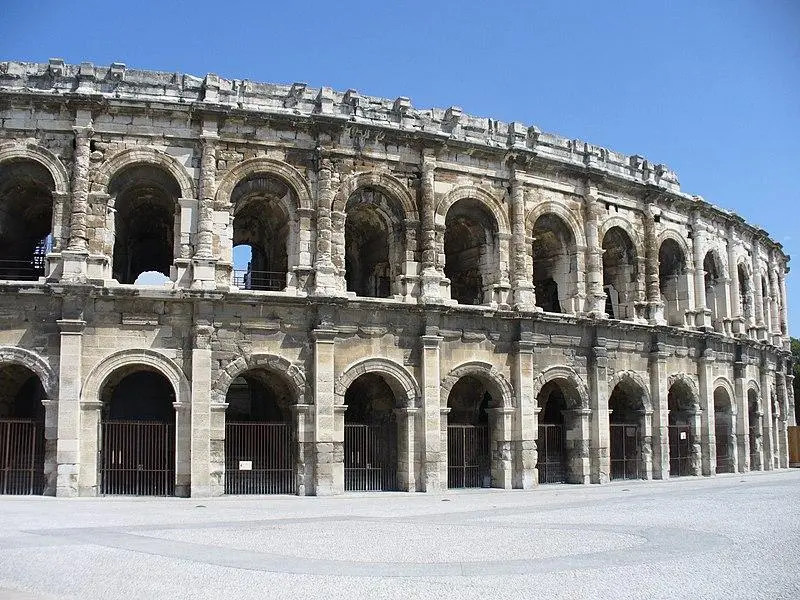
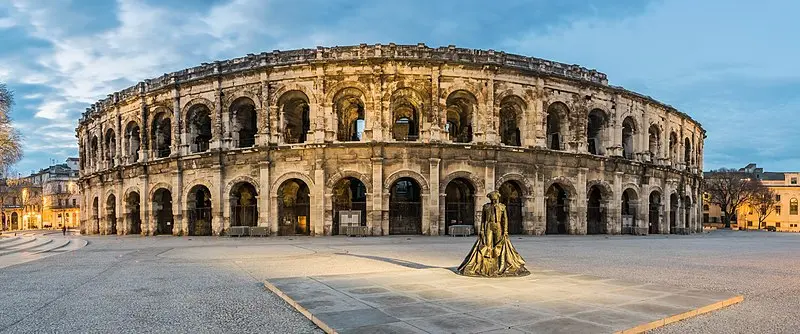
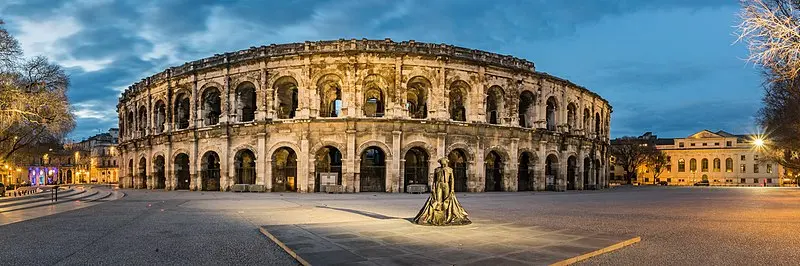
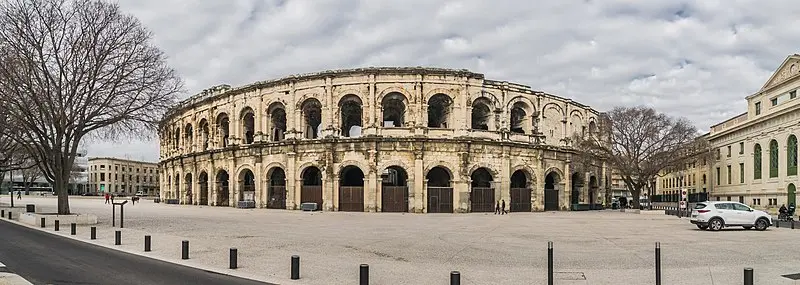
The arenas, located in the heart of the city, were designed to accommodate hunts and gladiator fights. During the Middle Ages, this monument served as a refuge for part of the urban population. Before being demolished at the beginning of the 19th century, houses, two churches and the castle of the knights of the arenas were built there. The structure of the arenas consists of a complex set of galleries in concentric and radiant circles, covered by different types of vaults, which allowed easy circulation for the public. The central track had two large entries on the large axis and two small doors at the ends of the small axis. Two underground galleries were probably used as behind the scenes and for the machinery's accommodation. The Cavea, with 34 stands, could accommodate around 25,000 spectators. It was protected by a velum stretched on cables supported by 120 masts anchored in consoles. Some spectators had reserved places, marked by registrations. Grows engraved on the stands probably defined individual locations.