
Reference
PA00103119
Latitude
43.839384
Longitude
4.361638
Address
21 Rue des Orangers 30000 Nîmes
Construction era
3e quart 18e siècle
Protection date
1964/03/13 : inscrit MH
Protection cause
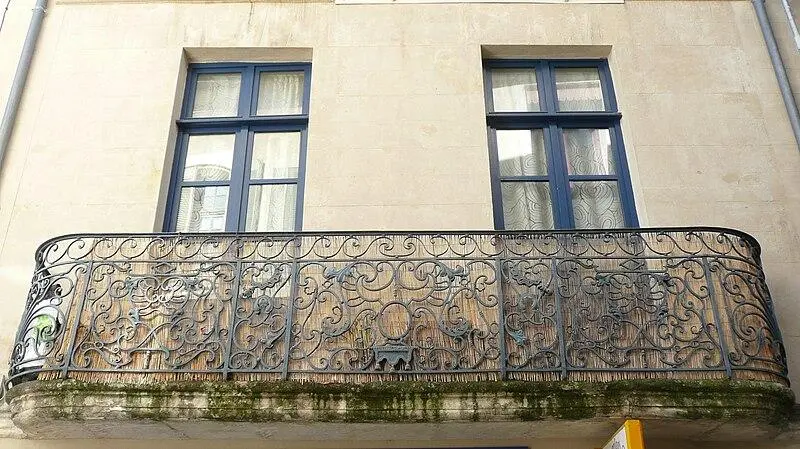
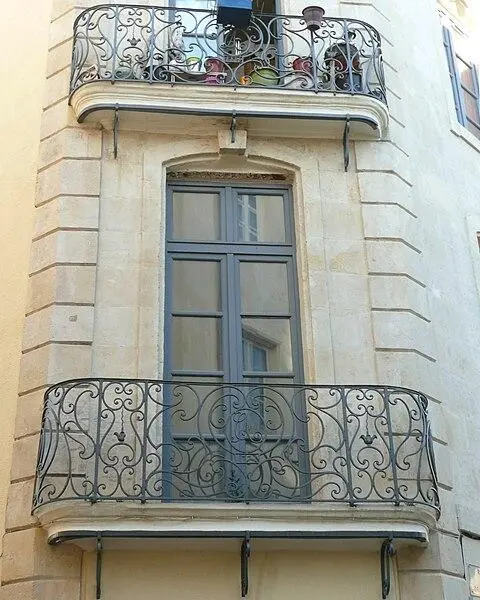
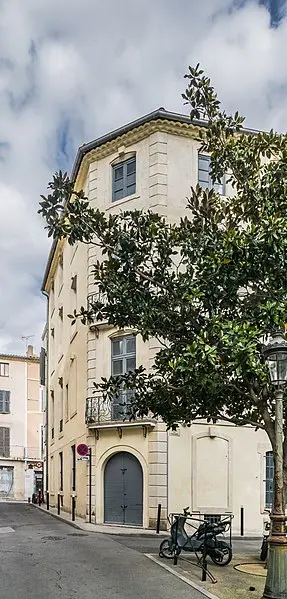
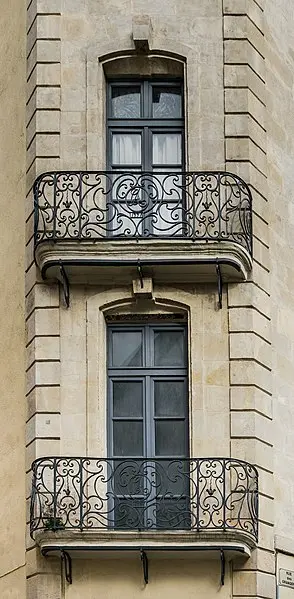
Deux balcons superposés en fer forgé sur le pan coupé à l'angle de la rue des Orangers et la rue Xavier-Sigalon (cad. K 141, 142) : inscription par arrêté du 13 mars 1964
Description
In the past, this district was the predilection place for dyers, who took advantage of the waters of the Agau canal for their activity. In 1770, a street expansion project was set up. We have known the owner of the house since 1671. The balcony on the first floor consists of a central right and two rounded returns. The right section has a large panel in the center, with a circular medallion bearing the CA monogram, above the date 1771. The interior decoration consists of C and scrolls. The small side pilasters show a typical drawing of an urn, accentuated by a foliage motif in hatching and prolonged by a corrugated rod. The lateral panels, rounded, display C -plays, bent without symmetry. These same elements are fully found on the balcony on the second floor. The panels of the balconies each rest on three wrought iron consoles.