Reference
PA00103123
Latitude
43.835722
Longitude
4.365236
Address
7 Rue Emile Jamais 30900 Nîmes
Construction era
4e quart 18e siècle
Protection date
1963/10/28 : inscrit MH
Protection cause
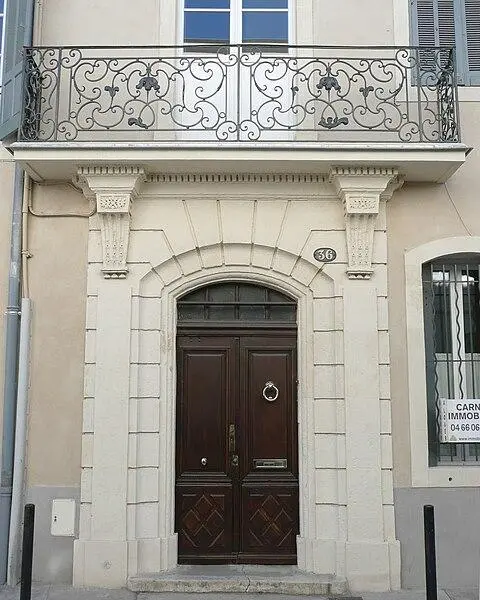
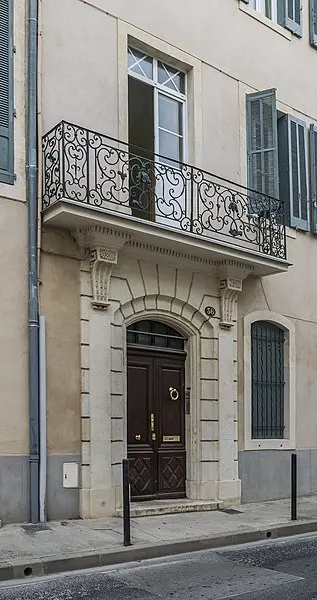
Portail sur rue et balcon en fer forgé le surmontant (cad. D 182 à 184) : inscription par arrêté du 28 octobre 1963
Description
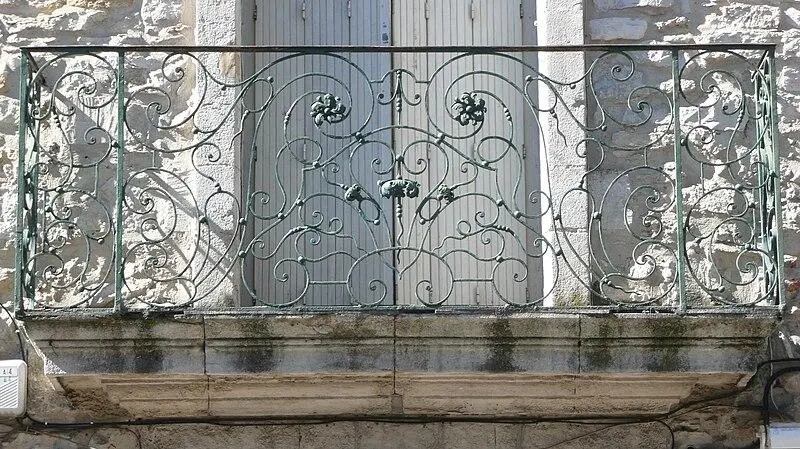
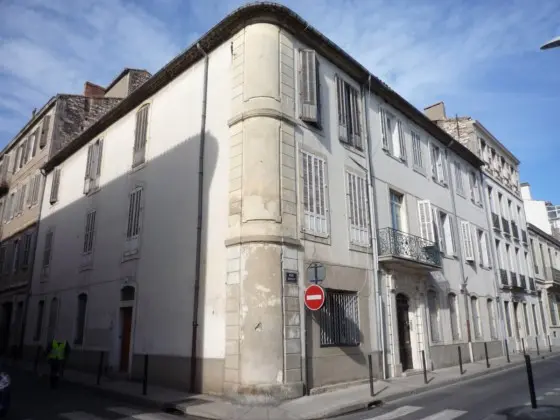
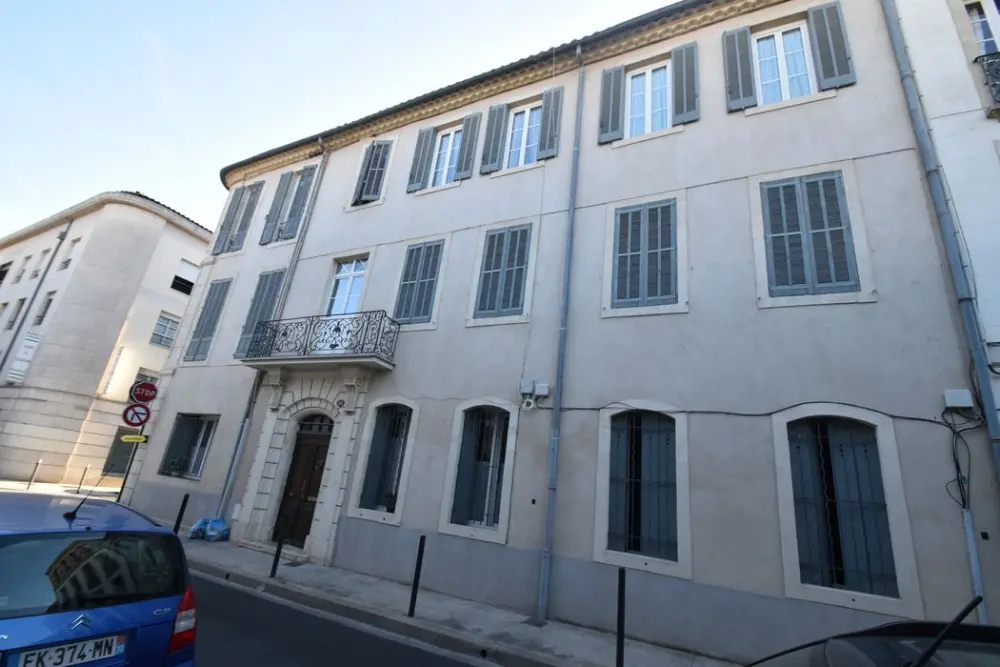
The subdivision of the Roussy enclosure, initiated in 1776, led to the establishment of the Roussy streets, Monjardin and other neighboring streets. Among the requirements imposed on the owners of the corner buildings, there was in particular the need to build this angle in the form of a "round tower" and to register the names of the streets in capital letters. The building consists of several sections: a corner house, an adjacent house, and a larger house along rue Monjardin. The "Round Tower" angle has large crossettes panels, with frame frames. The neighboring house has on the ground floor of a door under an arc in a circle segment. The vault has a decoration of refers and is deeply dug. The pilasters that supervise this entry have fluted consoles decorated with plant patterns. These consoles support, through a molded seat, the platform of the Grand Balcon right. The ironwork is made up of two large adjoining panels, surrounded by double frames, accompanied by side pilasters and return panels. Each large panel is decorated in the center of a metal flagship, bordered by an iron making a loop, to which is added another flagship. These decorative elements are supplemented by a filling of C -shaped scrolls, with small scrolls in S wearing metal foliage patterns. The side balusters display a symmetrical motif of rolled scrolls which follow the shape of the urn. The return signs are adorned with short scrolls in a double frame.