
Reference
PA30000041
Latitude
43.827277
Longitude
4.356294
Address
17 Rue Dhuoda 30900 Nîmes
Construction era
2e quart 20e siècle
Protection date
2002/02/05 : inscrit MH
Protection cause
La partie construite en 1936 en totalité, à l'exclusion des ateliers (cad. EW 496, lot 1) : inscription par arrêté du 5 février 2002
Description
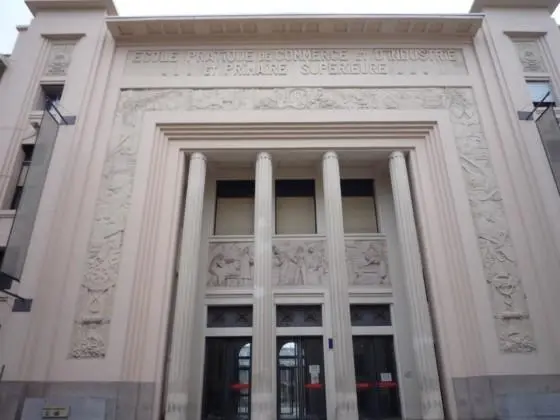
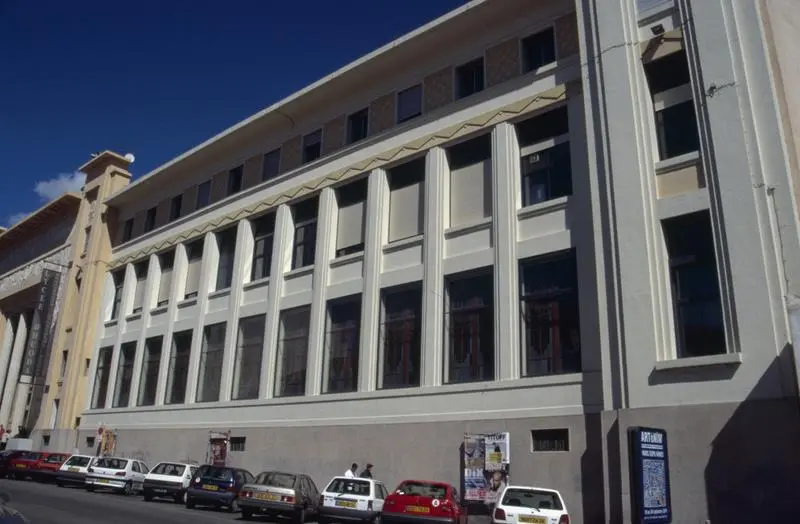
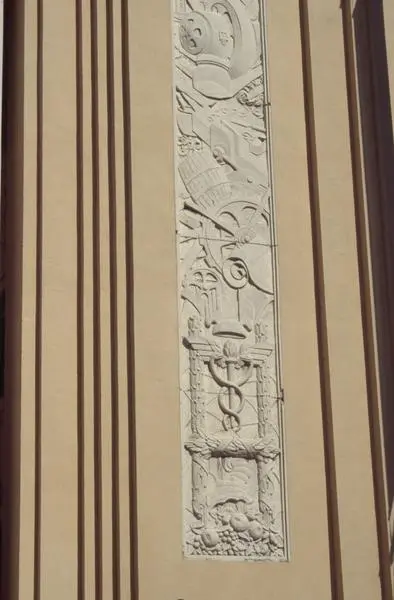
The project, designed in 1931 by Jean Christol, Léonce Salles and Dufour, is organized around a central courtyard. The south wing is dedicated to reception, while the side wings are intended for classrooms, and the north wing houses various services such as a gym and showers. The workshops are located around the North Court. The two courses in the East, separated by the refectory, are reserved for kitchens and the Economat. This reinforced concrete construction with a terrace roof was bold enough for the time, because it has three levels. The wing overlooking rue Dhuoda is richly decorated: a large cement frieze and another supervising the entrance, both carved by André Méric; Three bas-reliefs under the porch made by Henri Calvet; And the village hall, decorated with paintings by Paul Christol, André Vidal and Armand Coussens. The stained glass windows were created by Georges Janin. The visiting room has bucolic scenes painted by Henri Pertus. The entry grid was made by the students. In the 1960s, a second building was added to the back of the first.