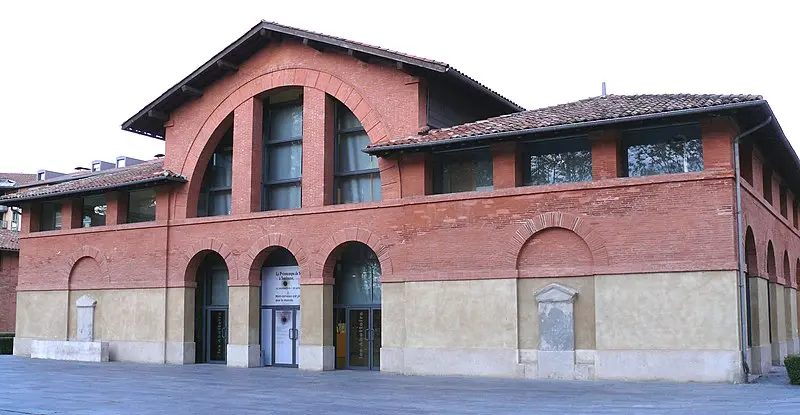
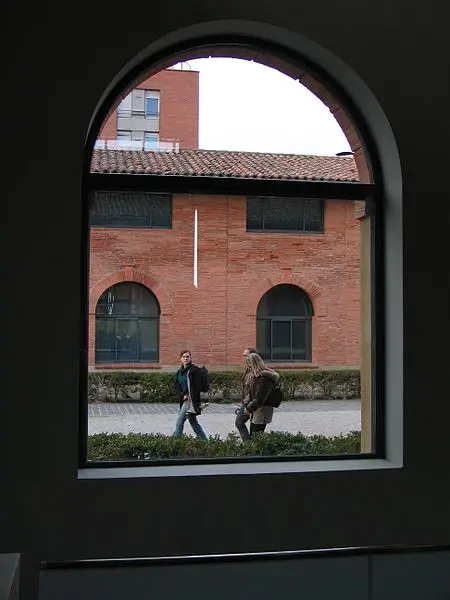
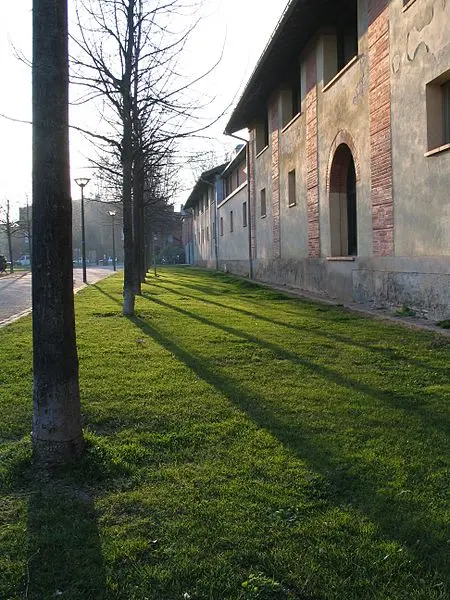
Toulouse : Old slaughterhouses
Haute-GaronneReference
PA00094674
Latitude
43.600913
Longitude
1.429542
Address
76 Allée Charles de Fitte 31300 Toulouse
Construction era
2e quart 19e siècle;4e quart 19e siècle;2e quart 20e siècle
Protection date
1990/03/13 : inscrit MH
Protection cause
Bâtiments construits selon l'ordonnance de l'architecte Urbain Vitry (cad. AD 6) : inscription par arrêté du 13 mars 1990
Description
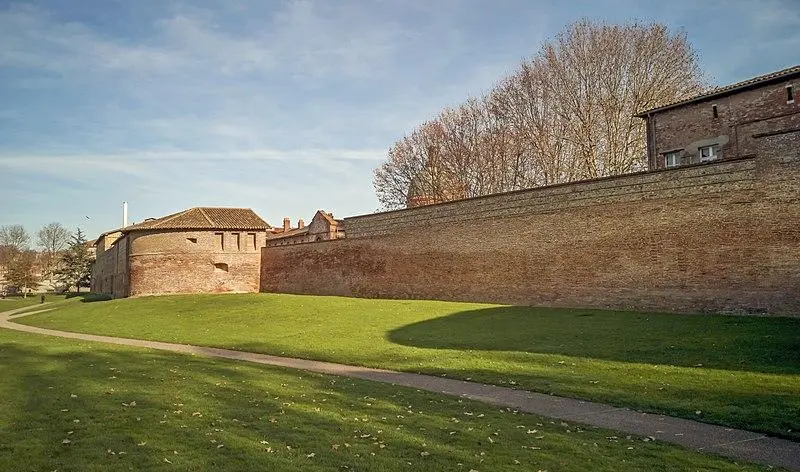
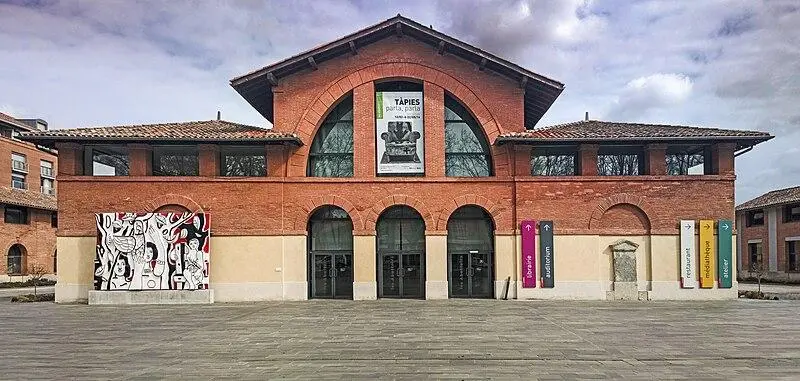
The slaughterhouses were established in 1827 and opened their doors on November 29, 1831, designed by the Toulouse Urbain Vitry architect following the municipality's request for a public slaughterhouse in order to improve hygiene and exchange control. At the entrance, there is a gate flanked by two pavilions which serve as housing and offices. In the center of the courtyard, the main building houses a large covered space, with hugs for oxen and calves on each side. Bouveries and sheepfolds are located on both sides of this building. At the rear, we find the triperie and the background, accompanied by semicircle shamers for pigs. This building underwent enlargements and modifications between 1881 and 1891, made by Achille Gaubert, an architect of the city, then between 1927 and 1929 by the company Les Charpeniers Toulouse under the direction of Jean Montariol, also architect of the city. The slaughterhouses were closed in 1988. Vast demolition and reconstruction works were carried out between 1997 and 2000 to establish a museum of contemporary art.