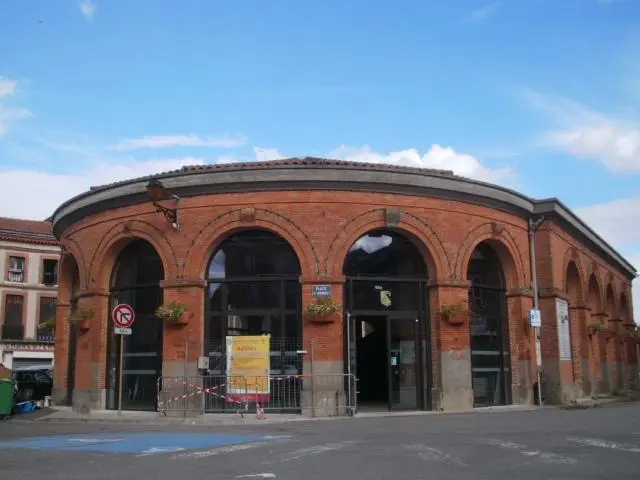
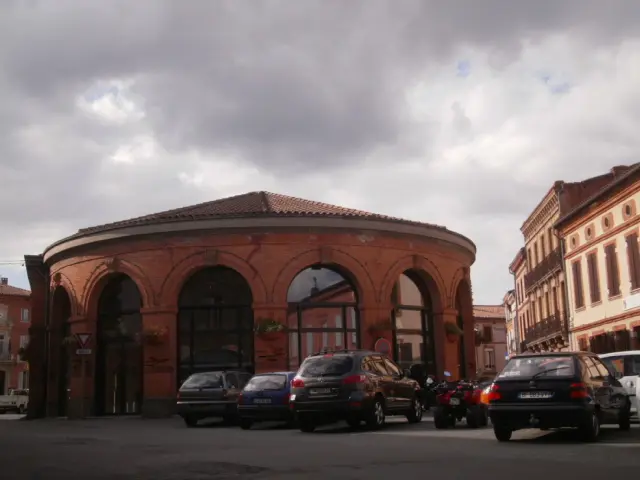
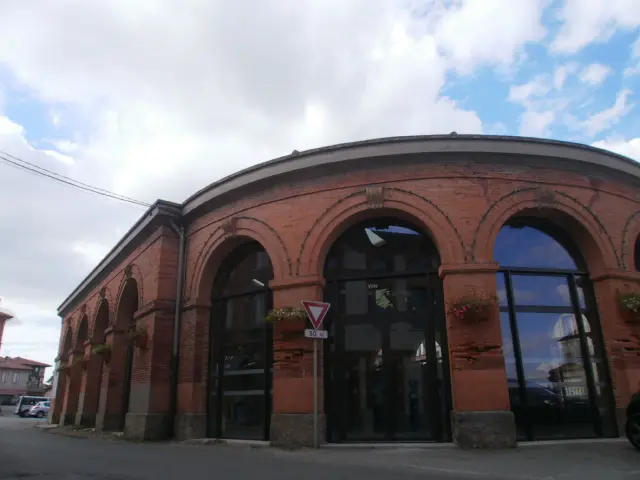
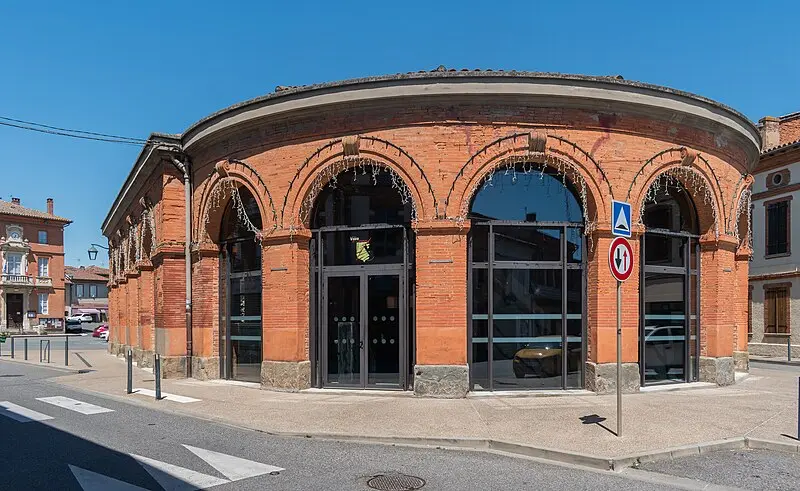
Rieumes : Hall
Haute-GaronneReference
PA31000066
Latitude
43.41262147
Longitude
1.12011731
Address
5 a Place des Marchands 31370 Rieumes
Construction era
1er quart 19e siècle
Protection date
2004/10/11 : inscrit MH
Protection cause
La halle, à l'exception des fermetures métalliques récentes (cad. C 146) : inscription par arrêté du 11 octobre 2004
Description
The hall, built between 1822 and 1825 by the architect Antoine Cambon, presents a rectangular plan with two hemicycles at each end, in a neo-classical style. It has twenty-two semicircular arches: seven for each hemicycle and four on each side. The interior is subdivided into three sections by two rows of columns and pillars, creating four spans in the center. The central part is wider than the side sections. The structure is brick based on stone foundations.