Poucharramet : Saint-Martin Church
Haute-GaronneReference
PA00094430
Latitude
43.416516
Longitude
1.174313
Address
3 Place de l'Église 31370 Poucharramet
Construction era
12e siècle;13e siècle;14e siècle;16e siècle
Protection date
1906/05/19 : classé MH
Protection cause
Eglise Saint-Martin : classement par arrêté du 19 mai 1906
Description
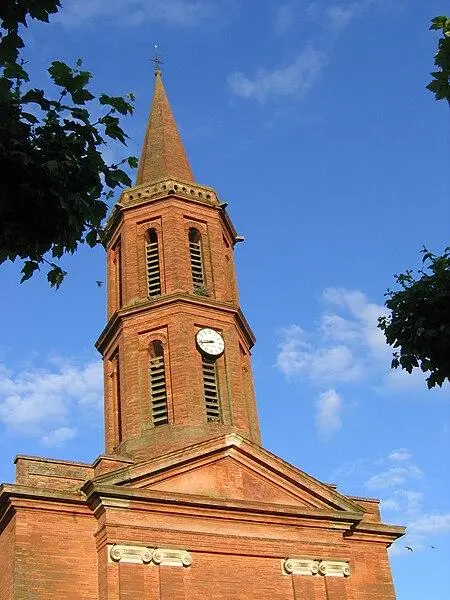
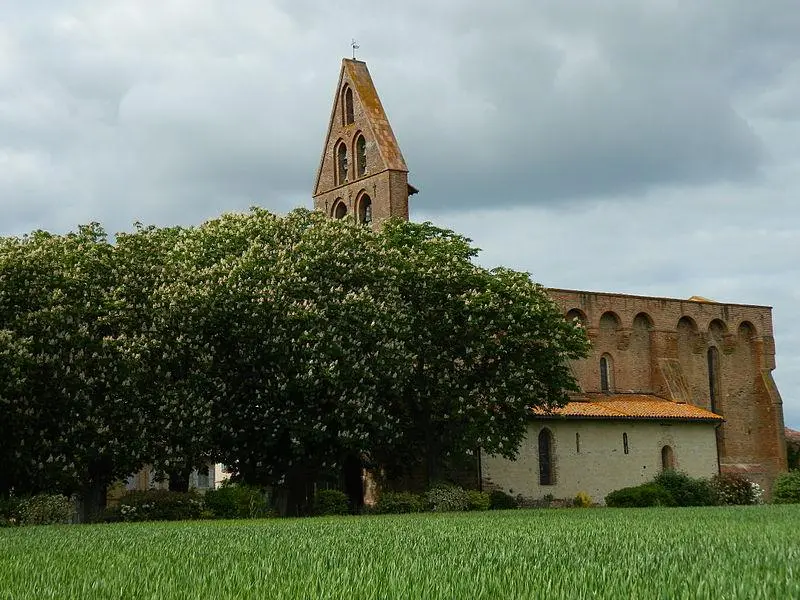
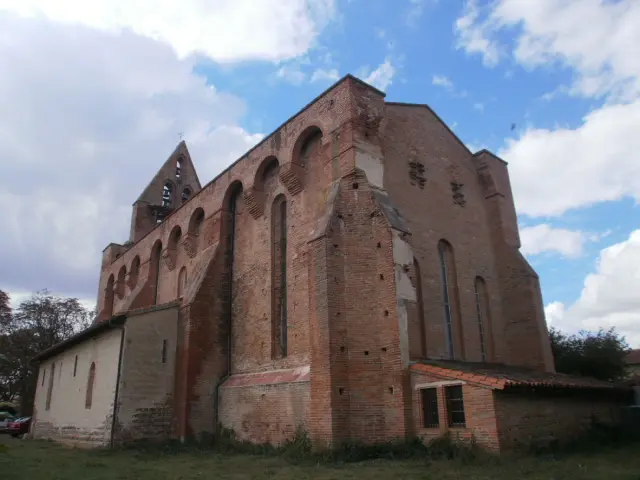
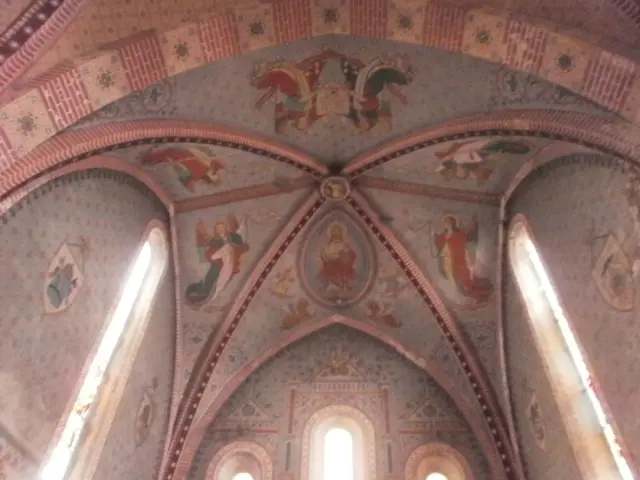
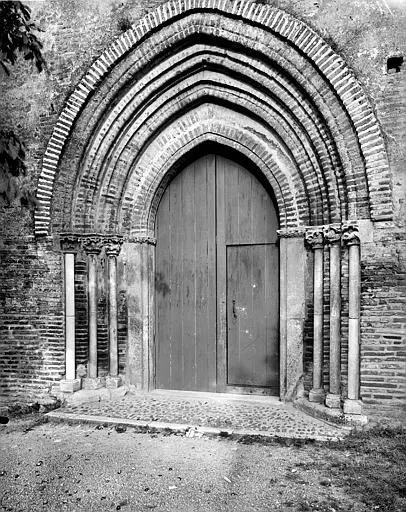
The church was built on the order of the Hospital of Jerusalem. In 1112, thanks to a donation from Aymerie de Muret and the agreement of Amélius, bishop of Toulouse, she became a decimator of the whole parish and temporal co-lord. Poucharramet has therefore become the seat of a commandery. The construction of the church began at the end of the 12th century or at the beginning of the 13th century, as indicated by a keystone dated 1252. This fortified church was linked to the Château des Chevaliers, traditionally forming its southern side. The building, in bricks, consists of a rectangular nave without transepts or bedside. The nave is lit by ten semicircular windows, with two superimposed concentric arcs. The stone keystones as well as the capitals of the entrance gate and vaults are carved. Over the centuries, the interior of the church has been modified several times, notably around 1840 and 1878. The side facades were surmounted by bounds supported by semicircular arcatures, carrying the crenel. Four squares in cantilevered were at each angle of the church, slightly exceeding the niche accessible by a staircase located in the northwest corner of the western and north facades. A passage made it possible to circulate along the bell tower, along the wall of the west facade. This fortification of the church could date from 1367. Watchtws and the crenelage were destroyed during the Revolution. A chapel was added to the north and south facades.