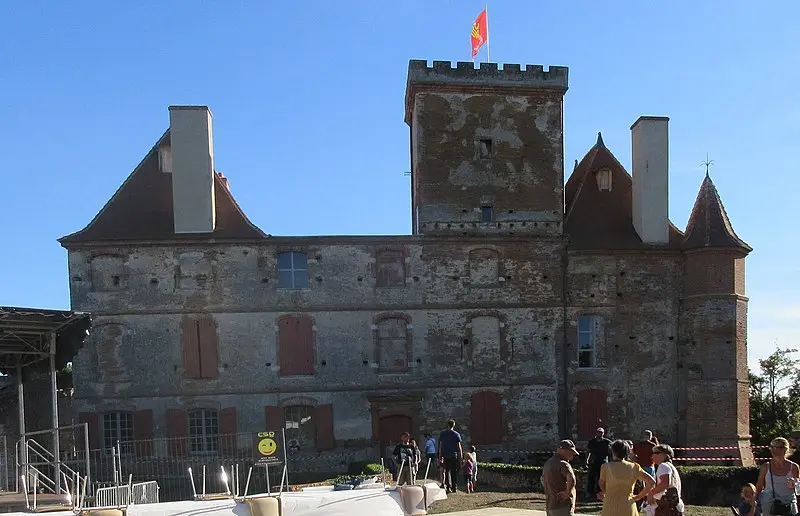
La Salvetat-Saint-Gilles : Castle
Haute-GaronneReference
PA31000078
Latitude
43.577899
Longitude
1.2713925
Address
1 Place Jean Jaures 31880 La Salvetat-Saint-Gilles
Construction era
13e siècle;14e siècle;1er quart 17e siècle
Protection date
2007/08/06 : classé MH
Protection cause
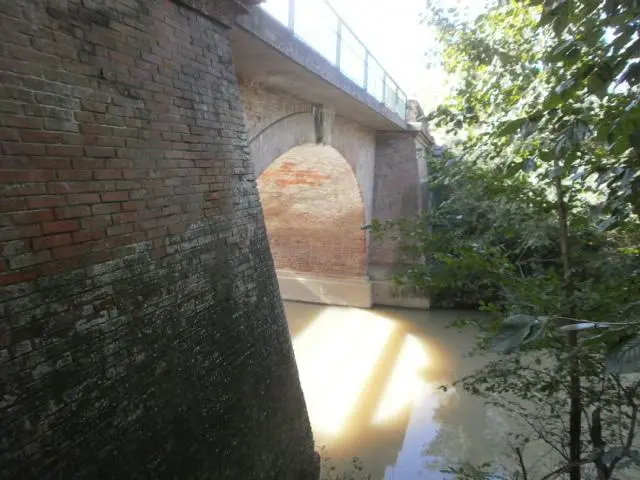
En totalité, le château, y compris le sol de la parcelle d'assiette, le fossé entourant la plate-forme avec ses aménagements défensifs ruinés et le pont d'accès, la parcelle de l'ancien jardin (cad. AC 48 : château, plate-forme et ancienne basse-cour, 45, 49 : fossé et pont d'accès, 135 : ancien jardin) : classement par arrêté du 6 août 2007
Description
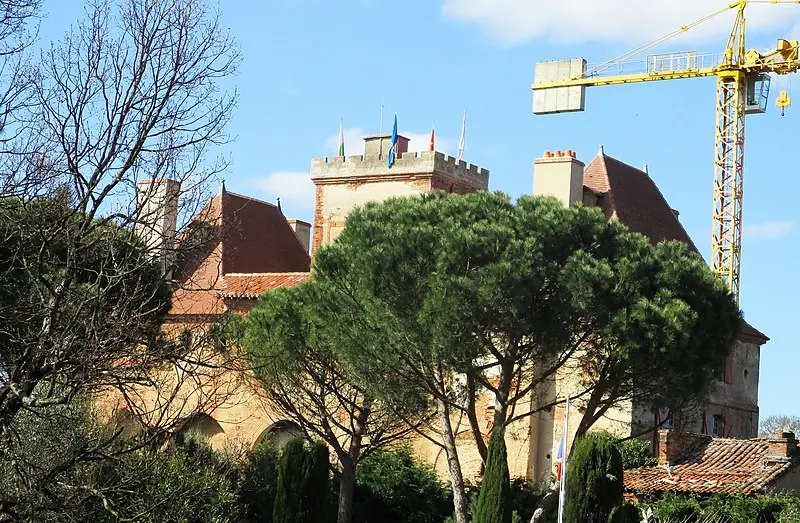
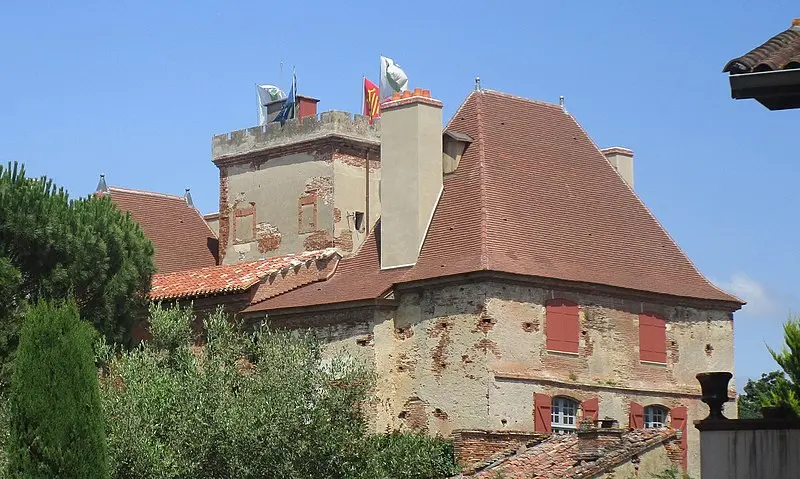
A first building, of which no trace remains, was built at the end of the 11th century by Raymond de Saint-Gilles, the Count of Toulouse. The castle we know today is a Renaissance style residence, with a fortified facade dating from the 13th and 14th centuries. It is arranged around a closed courtyard and consists of two parts of accommodation connected by two galleries, with a central staircase. In the south gallery, the first floor has a stencil decor from the beginning of the 17th century. In the 18th century, certain facades were modernized, and apartments were created in part of the housing.