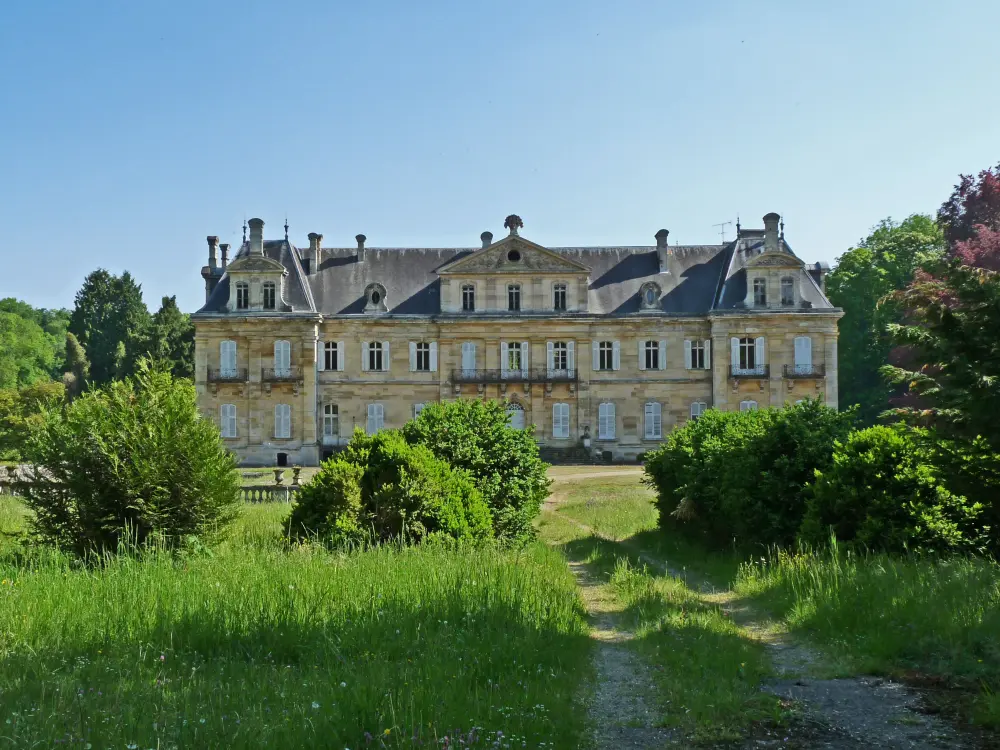
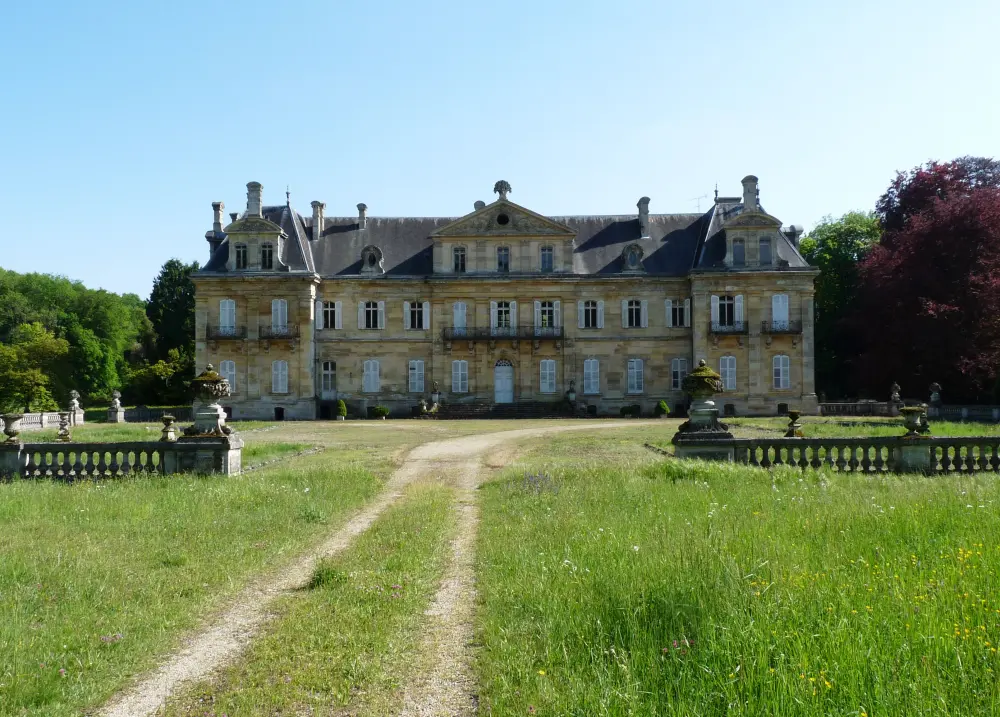
Villariès : Jean Castle
Haute-GaronneReference
PA31000017
Latitude
43.7431005
Longitude
1.5014845
Address
761 Chemin du Poubil 31380 Villariès
Construction era
17e siècle;18e siècle
Protection date
1998/03/19 : inscrit MH
Protection cause
Façades et toitures du château et de ses communs, la cage d'escalier, le salon de compagnie et deux chambres de l'étage au décor de stuc dans le château ainsi que la chapelle en totalité (cad. ZA 5) : inscription par arrêté du 19 mars 1998
Description
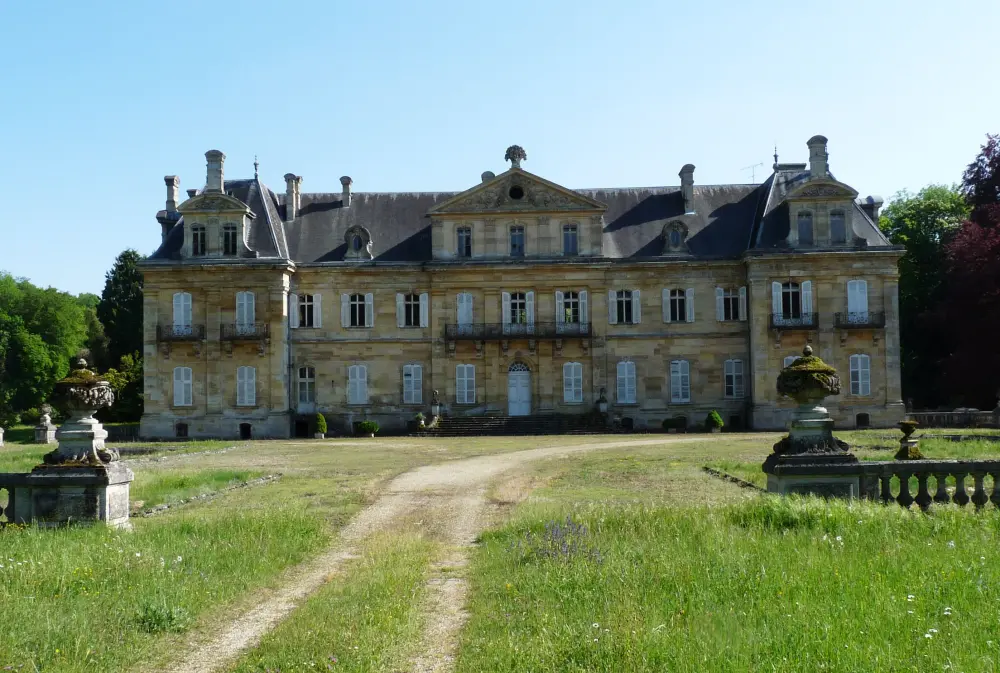
Erected on the site of an old fortified castle, destroyed in 1570 during the wars of religion, the current castle was rebuilt at the beginning of the 17th century with defensive features, before being largely renovated in the 18th century to serve as a pleasure residence. Jean's family acquired the castle around 1559. Jean de Jean, a prosecutor at the Sénéchal de Toulouse in 1604, is responsible for most of the current construction after 1621, as well as the development of the pool mentioned in several documents. In 1754, the castle was bought by a wealthy merchant, Jean Toulza, who carried out numerous development and enlargement works: creation of a terrace, modifications of the facades, additions of side wings and a chapel, and interior decoration, including certain gyprustery works date from 1787. The Château des de Jean includes: - A central building in the shape of a quadrilateral, flanked with four corner turns Defensive murderers at their base. - Two symmetrical side wings sheltering the outbuildings, with the old chapel located at the end of the north wing. The 17th century building rests on vaulted cellars and has a terrace in the south, furnished in the 18th century. The four corner towers have vaults on the ground floor. It is likely that Jean Toulza also made changes in the openings on the southern facade as well as the upper levels of the castle in the 18th century. This period also corresponds to the interior decoration, including the stairwell and the elegant gypsies in the "Liberal arts and trading living room" upstairs. The rear facades have been less altered. The chapel was built by Jean Toulza, who rests there (indicated by a plate), and presents an elegant interior pediment in gypsums illustrating musicians.