
Bagnères-de-Luchon : Casino
Haute-GaronneReference
PA31000035
Latitude
42.788806
Longitude
0.596278
Address
10 Boulevard Ludovic Dardenne 31110 Bagnères-de-Luchon
Construction era
4e quart 19e siècle;2e quart 20e siècle
Protection date
1999/05/10 : inscrit MH
Protection cause
Façades et toitures du casino, ainsi que le vestibule, le grand escalier, la salle de spectacle, la véranda avec vitraux de Gesta et à l'étage, le " salon tunisien " et les deux galeries qui l'encadrent ; parc du casino, y compris les deux pavillons d'entrée pour leurs façades et toitures et le " pavillon normand " en totalité (cad. AK 191, 192) : inscription par arrêté du 10 mai 1999
Description
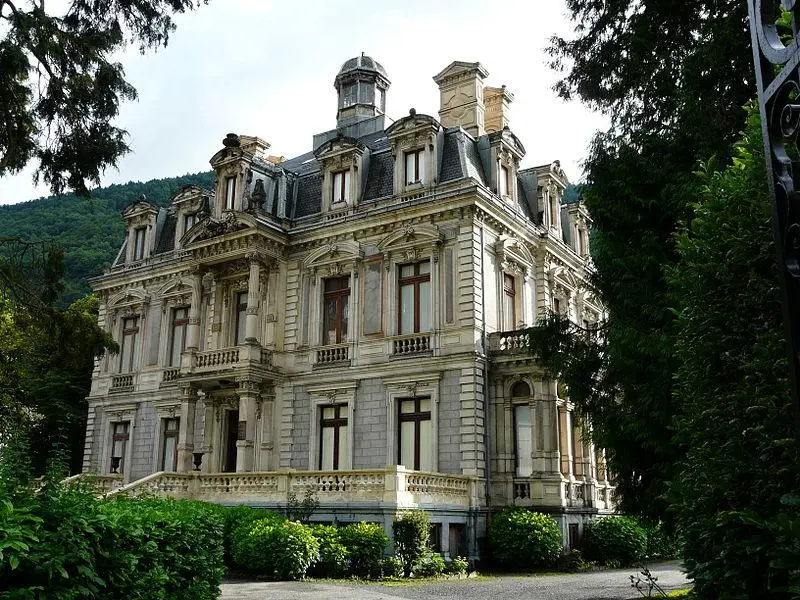
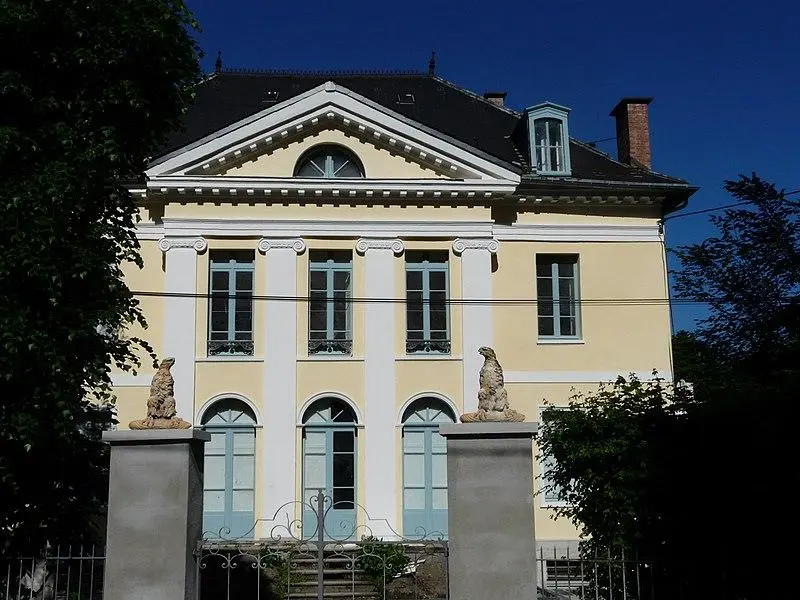
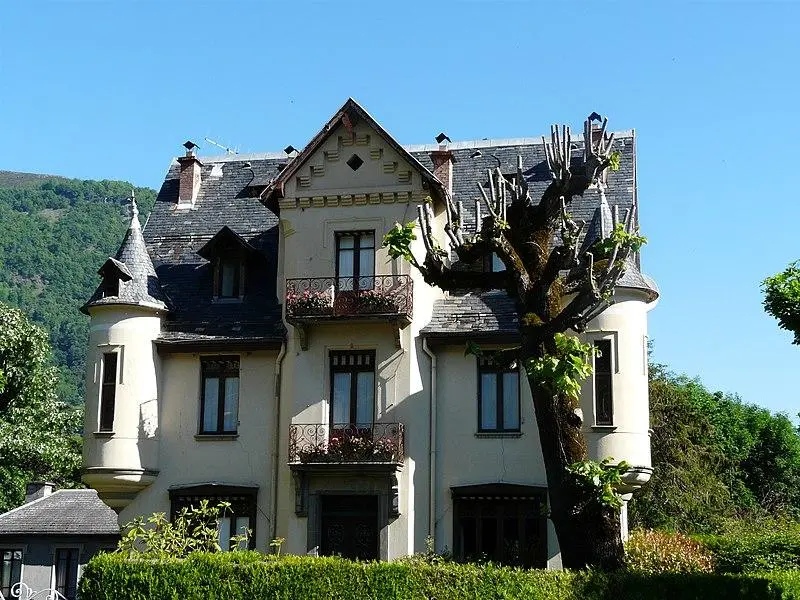
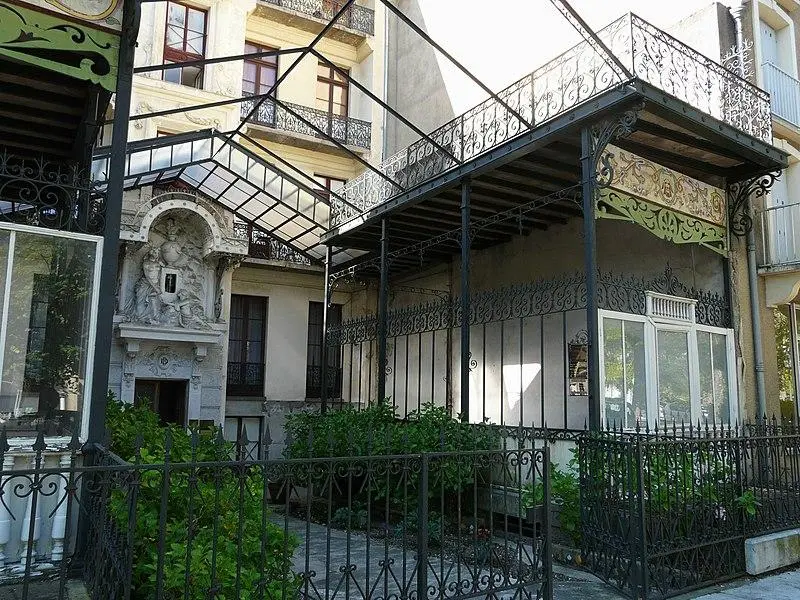
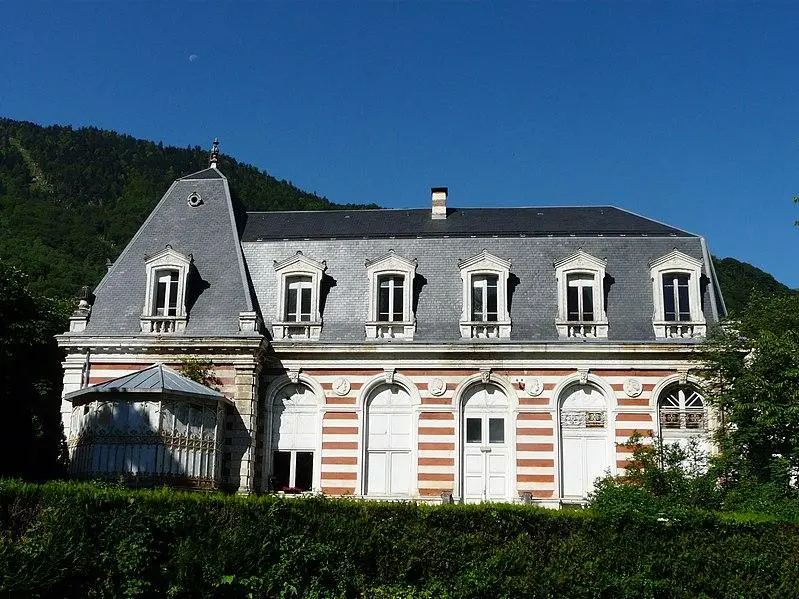
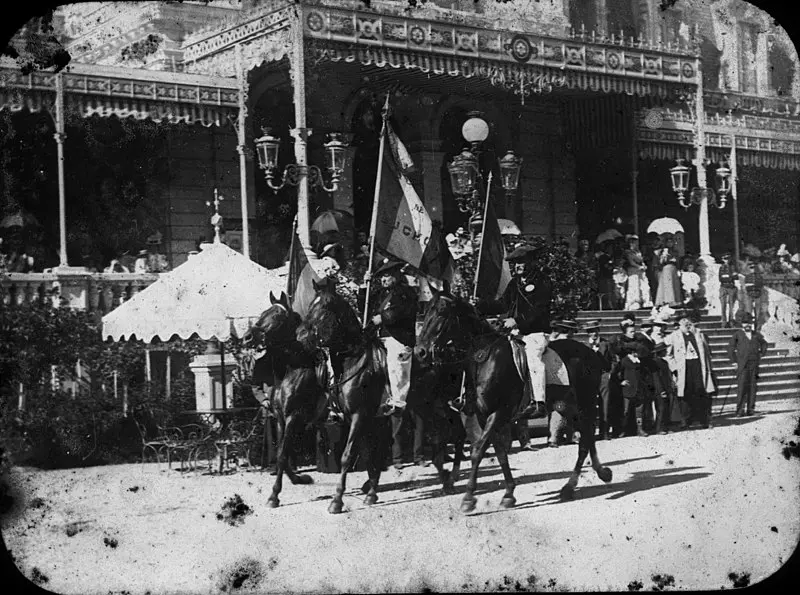
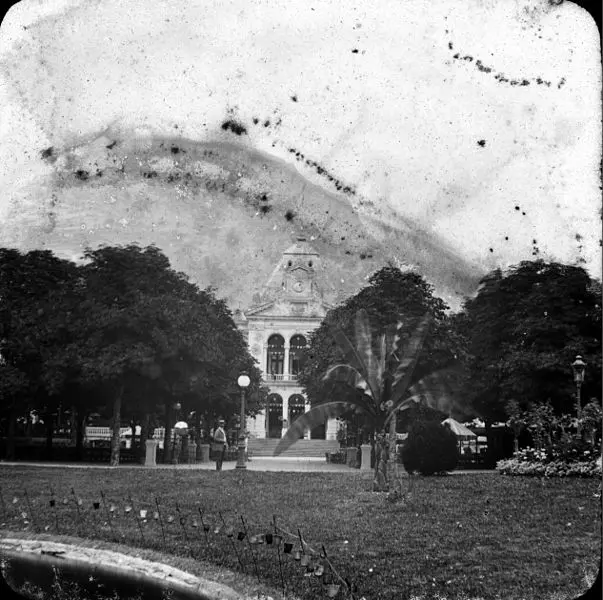
Built between 1878 and 1880 according to the plans of the architect Raymond Castex, the Casino de Luchon was inspired by a previous project by Edmond Chambert dating from a few years. It presents a T plan with a long facade gallery decorated with pavilions, as well as a performance hall located inside, which was to be the main attraction of the establishment. The building, made of bricks and stones in a neoclassical style, was enlarged in 1929 by the architect Henri Martin with the addition of a concrete part on the front facade, giving it an art deco appearance. Inside, the building has undergone several renovations, but elements like the grand staircase, the performance hall, the veranda with Gesta stained glass on the ground floor, and the Tunisian living room on the first floor were kept in a state close to their original state. Around the casino, we also find the park designed by Chevallier, which surrounds a snake-shaped piece of water with an artificial cave, as well as the two neoclassical style entrance pavilions located on the Allée des Bains and the "Norman pavilion", which illustrates popular neo-regionalist styles at the beginning of the 20th century.