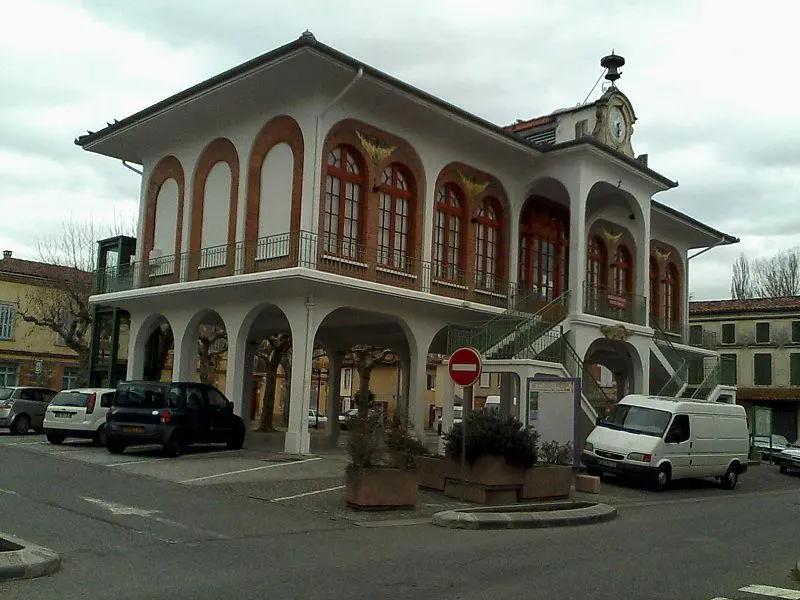
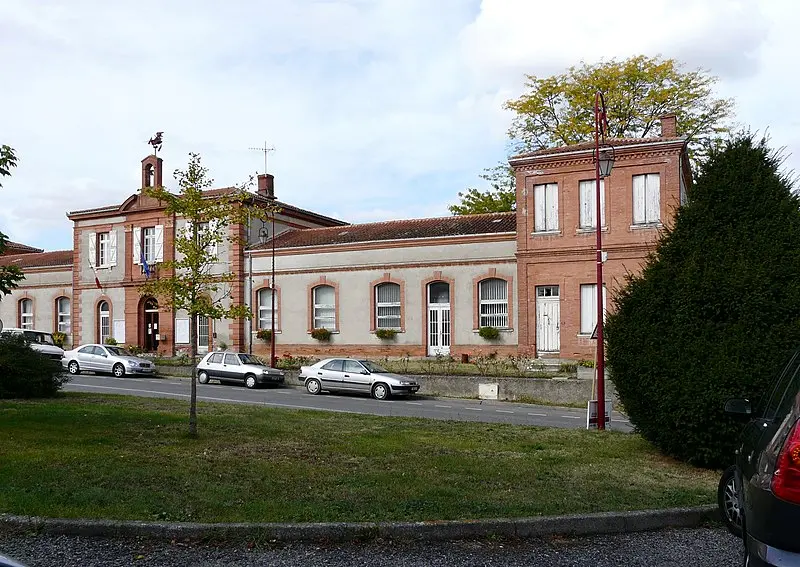
Longages : Halle-Mairie, currently a municipal library
Haute-GaronneReference
PA31000037
Latitude
43.3558333333
Longitude
1.24083333333
Address
7 B Rue du Sabot 31410 Longages
Construction era
1er quart 20e siècle
Protection date
1999/02/03 : inscrit MH
Protection cause
Halle-mairie (cad. B 100) : inscription par arrêté du 3 février 1999
Description
Built in 1907 according to the plans of engineer Pierre Bouchet, the Halle-Mairie is a concrete structure produced by the Hennebique company. Its architecture combines modernity, with reinforced concrete arches, and tradition, due to its use. It testifies to the developments in urban projects at the beginning of the 20th century. The hall has a south facade with a central pre-corps and a large staircase. Rectangular in shape, the building is based on eighteen pillars anchored in a reinforced concrete base which delimit the interior space on the ground floor. The two upper levels display the same arrangement with low arcades on long sides and semicircular arches on short sides. This recently renovated building now houses the municipal library.