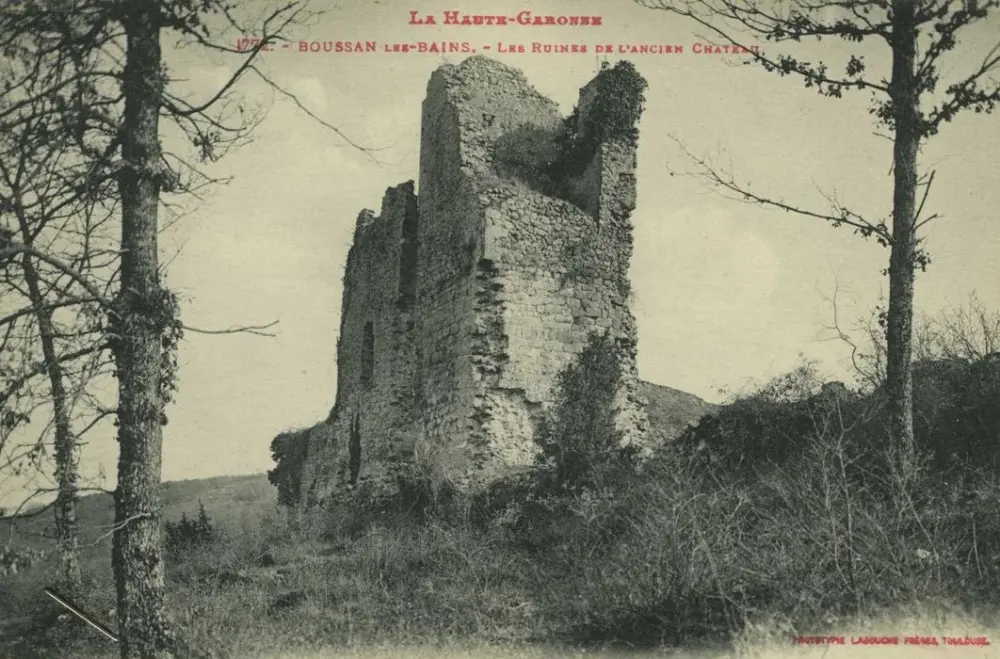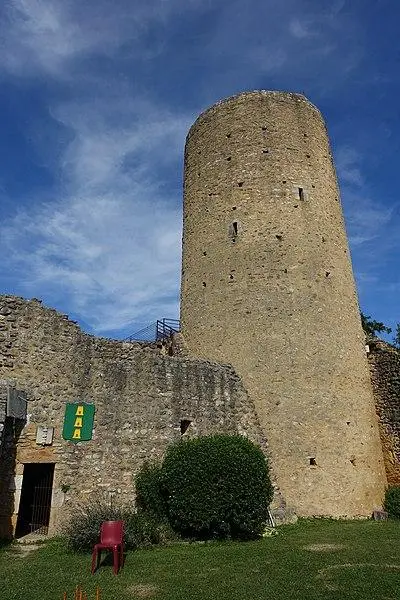
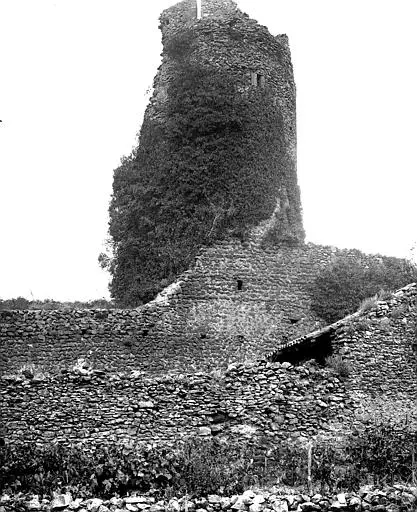
Aurignac : Ruins of the castle
Haute-GaronneReference
PA00094266
Latitude
43.219765
Longitude
0.88000956
Address
99 Rue du Château 31420 Aurignac
Construction era
13e siècle
Protection date
1979/05/28 : inscrit MH
Protection cause
Château (ruines) (cad. AB 66) : inscription par arrêté du 28 mai 1979
Description
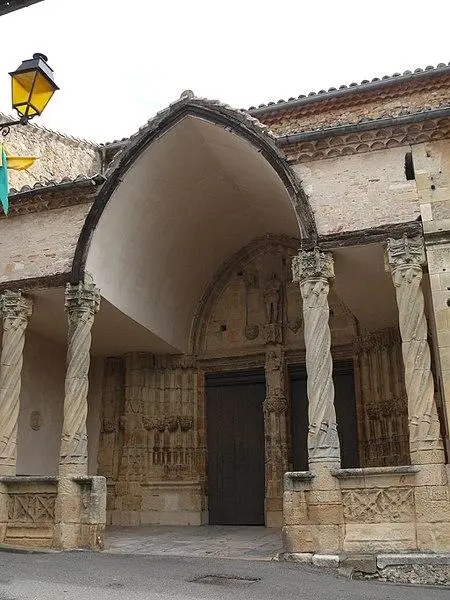
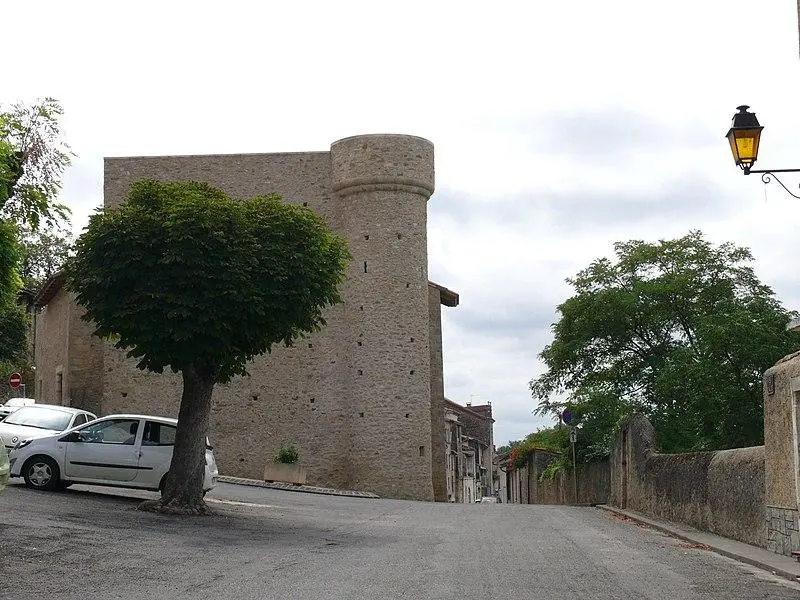
The castle presents a Gothic architecture embellished with details of Romanesque style. There are two speakers, although the castle probably had three originally. The first enclosure encompasses the city and its southern end shelters the old castral chapel, now transformed into a parish church. The inner enclosure can be considered as the real dungeon. It is located east of the first and has a rectangular shape, with protruding turrets and foothills with four angles. To the east, there was a unique building occupying the entire width of the enclosure, probably the castle of the castle. The dungeon is a cylindrical tower located south of the interior enclosure, which is divided into three levels, the two upper floors being endowed with dome vaults. Access was done by the first floor, while the ground floor was used as a forgetfulness. Near the main building are the remains of a rectangular structure. The monogram of Christ engraved on the door of this building indicates that it was a chapel. This castle is one of the rare military monuments of Gothic style in the region.