Reference
PA00083345
Latitude
44.83788
Longitude
-0.567368
Address
40 Quai Richelieu 33000 Bordeaux
Construction era
18e siècle
Protection date
1951/04/14 : inscrit MH
Protection cause
La façade et la toiture (cad. R 285 ; HE 0003) : inscription par arrêté du 14 avril 1951
Description
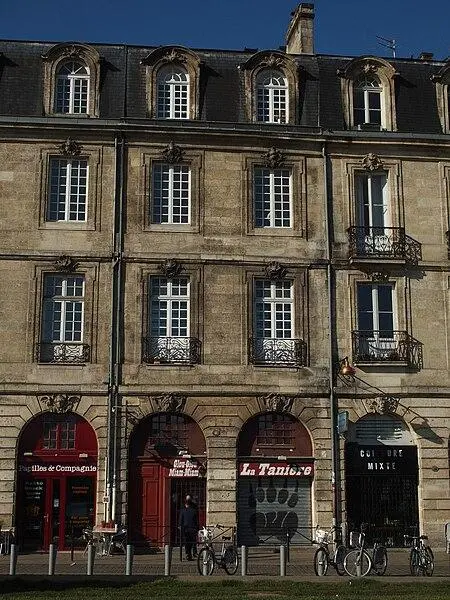
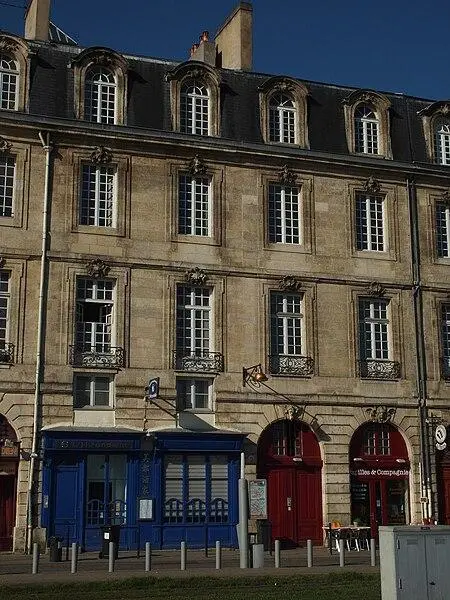
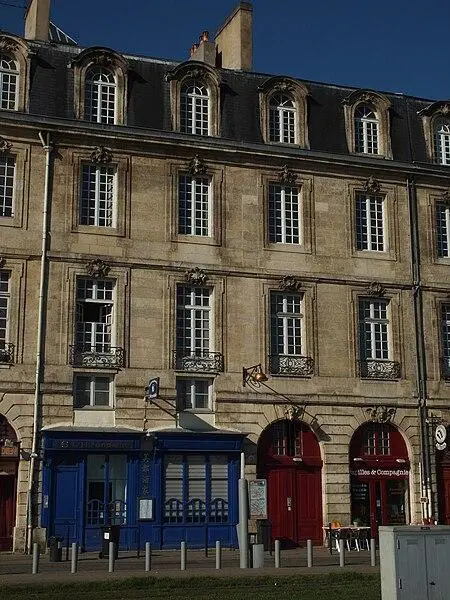
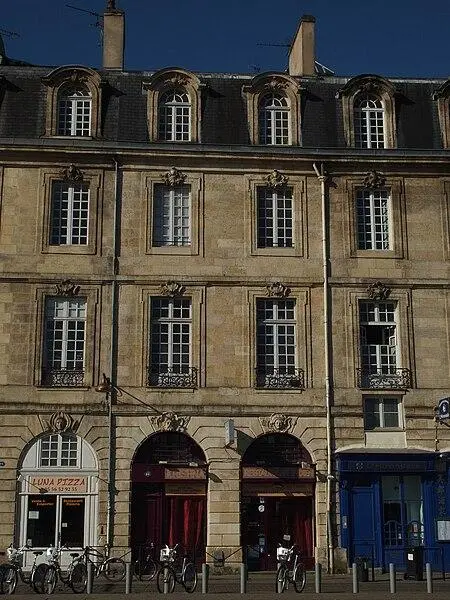
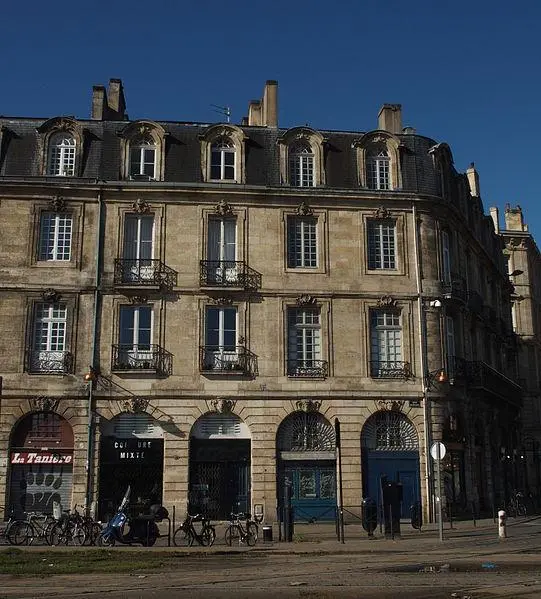
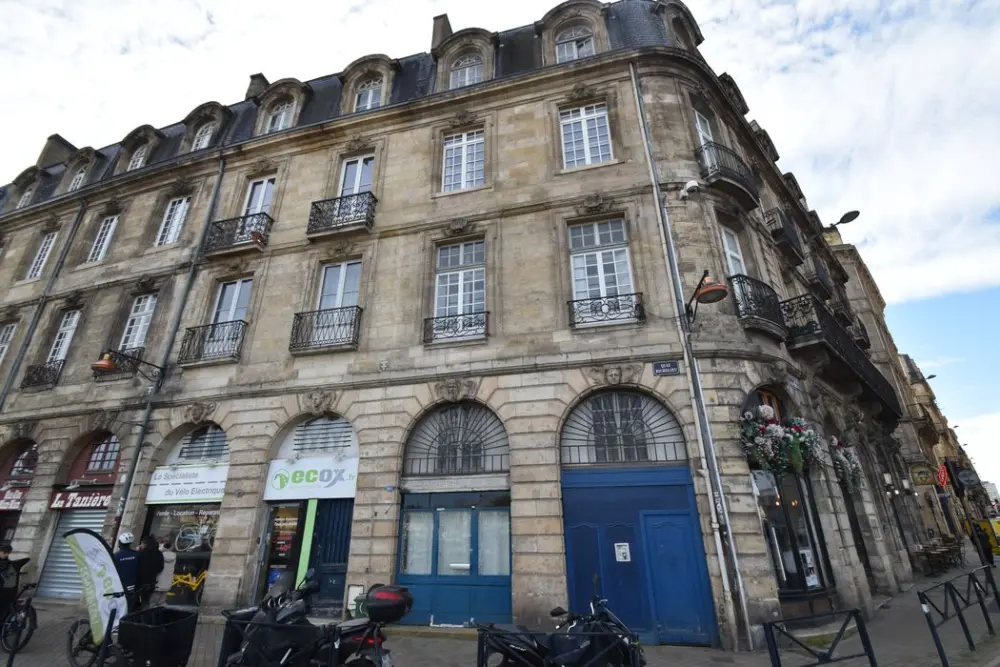
The idea of arranging a royal place and creating a uniform facade along the platforms of the Garonne took time to materialize. In 1746, the intendant Claude Boucher managed to gain acceptance of the creation of the first quay by the Jurats. In 1729, Jacques Gabriel presented three proposals. In 1731, he produced the Customs Quai and the facades of adjacent buildings. After the death of Boucher, Tourny continued the project with Gabriel's son, Ange-Jacques. In 1748, under the initiative of Aubert de Tourny, a monumental perspective was implemented. This coherent architectural structure extended from the Place de la Bourse, formerly Place Royale, in the direction of the river. It includes a ground floor and a meal forming a base, which consists of several semicircular arcades, followed by two square floors surmounted by a roof at the mansard, with stone skylights. The motive for the base is accentuated by reports and delicate sculptures in the keys to the arcades. Although some facades have lost their wrought iron supports or balconies, they retain their character thanks to their original frames and tears. Shops have settled on the ground floor, sometimes to the detriment of arcades.