Reference
PA00084000
Latitude
43.757354452584
Longitude
-0.81466460561082
Address
0 Chemin de la Fontaine 40380 Poyanne
Construction era
1ère moitié 17e siècle
Protection date
1957/10/21 : classé MH
Protection cause
Façades et toitures (cad. D 306) : classement par arrêté du 21 octobre 1957
Description
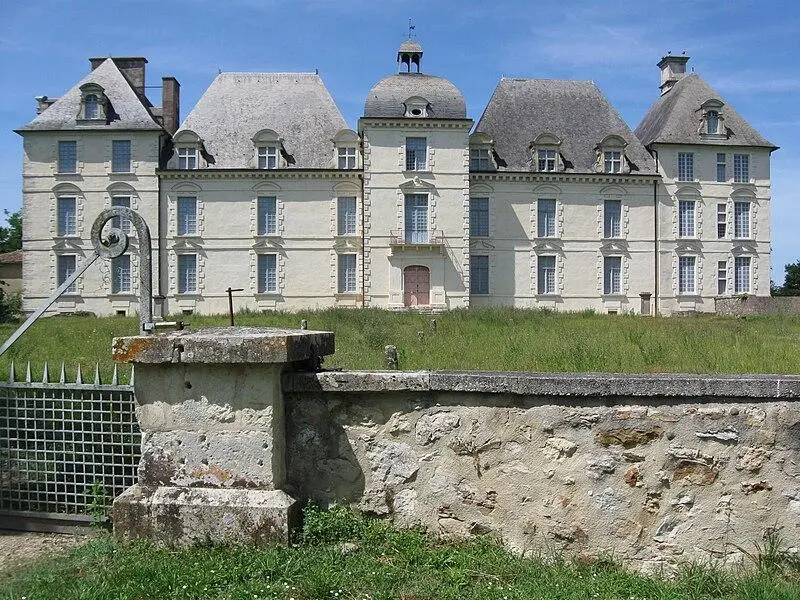
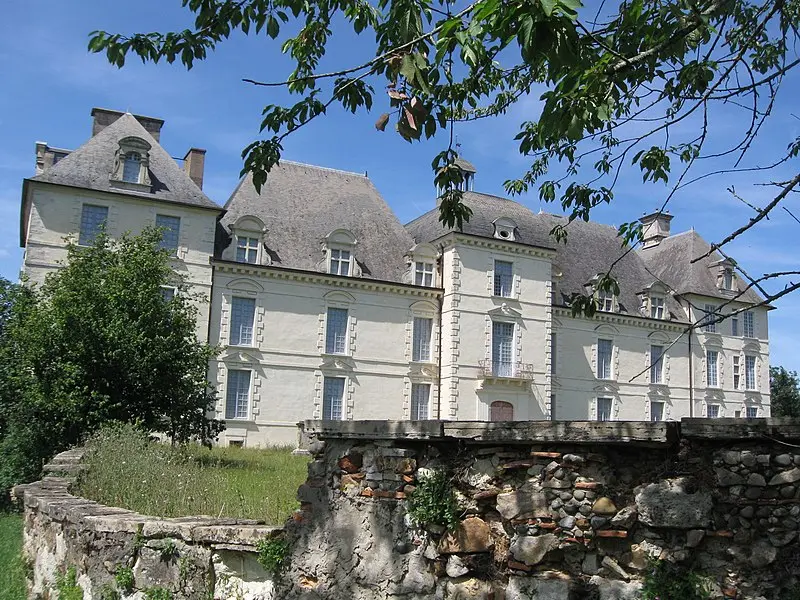
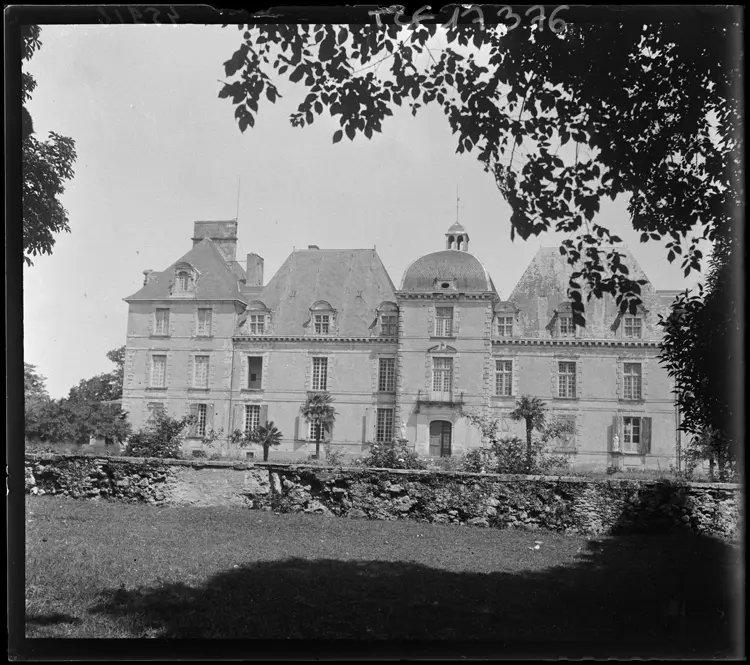
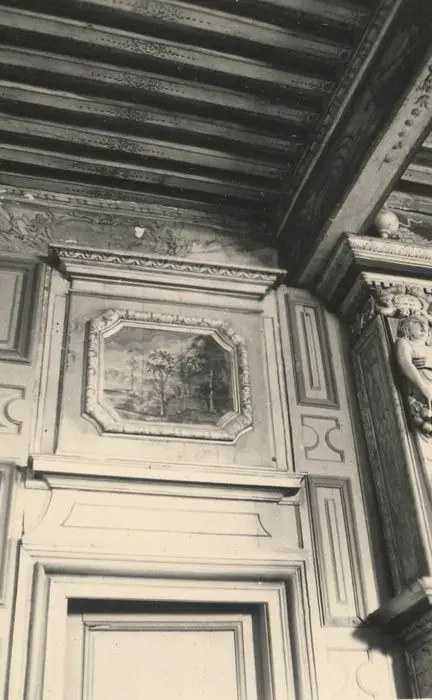
In 1206, the lords of Poyanne erected a country house on a site already chosen by the Romans to establish a camp. At the beginning of the 17th century, a more comfortable house replaced the old fortress. The architect Gratien de Lerm was responsible for making the plans of the castle. The building is made up of five pavilions, with the central pavilion that exceeds the others. Its roof is in the form of a dome, surmounted by a belvedere. Bangs highlight the three floors. The north facade, due to the slope of the land, has an additional floor. Frontons and denticles decorate windows and attic. The two pavilions in the west seem more recent. The central pavilion and that adjacent to the east seem to date from 1624. The pavilion is should be prior to this date and has probably been built on the site of the old fortress. Inside, the first floor contains the old reception room, with its ceiling with golden and painted boxes, as well as a monumental carved wooden fireplace.