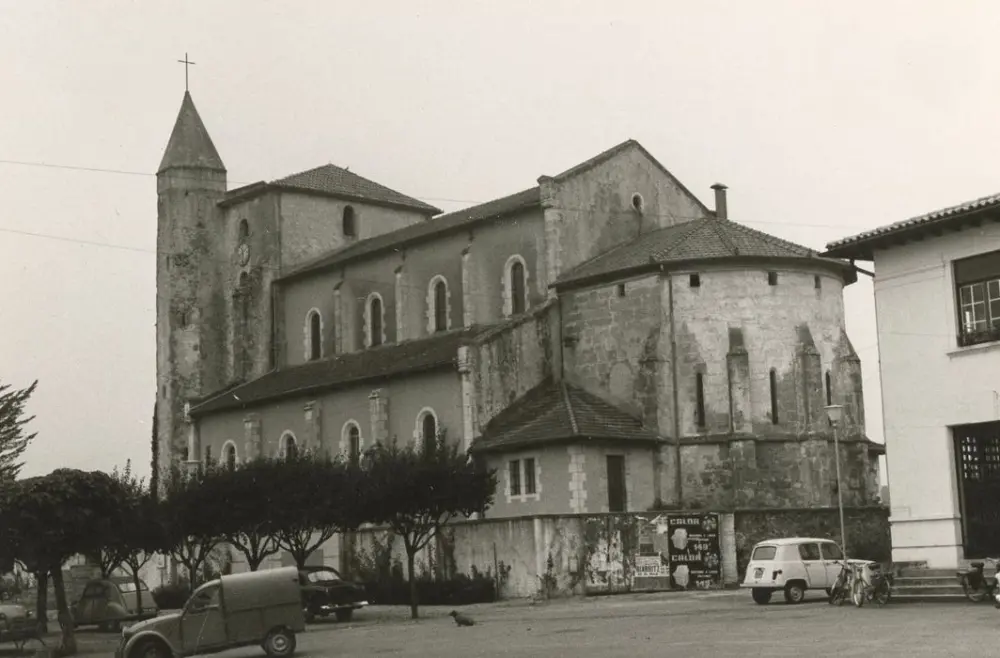
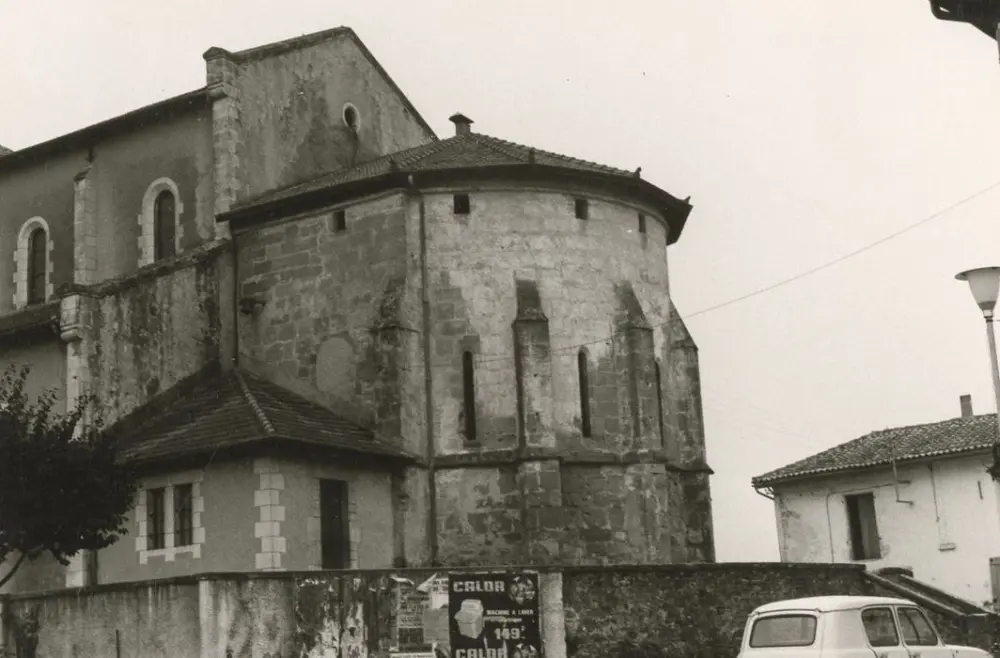
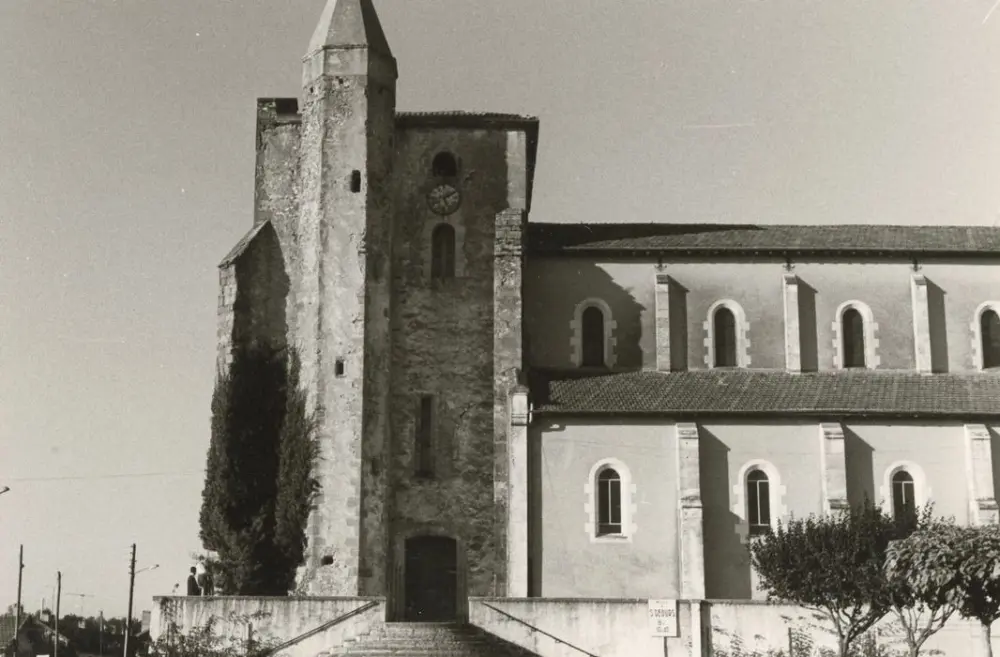
Saint-Geours-de-Maremne : Saint-Georges Church
LandesReference
PA00084004
Latitude
43.6879
Longitude
-1.229
Address
1 B Berge 40230 Saint-Geours-de-Maremne
Construction era
12e siècle;14e siècle;19e siècle
Protection date
1969/02/13 : inscrit MH
Protection cause
Eglise (cad. L 239) : inscription par arrêté du 13 février 1969
Description
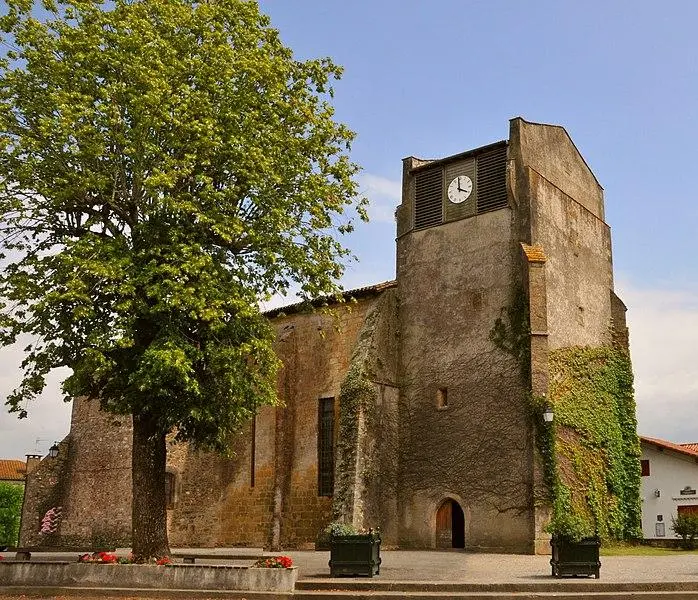
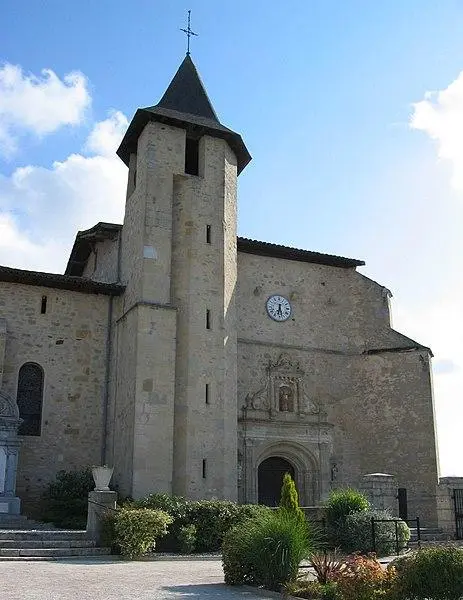
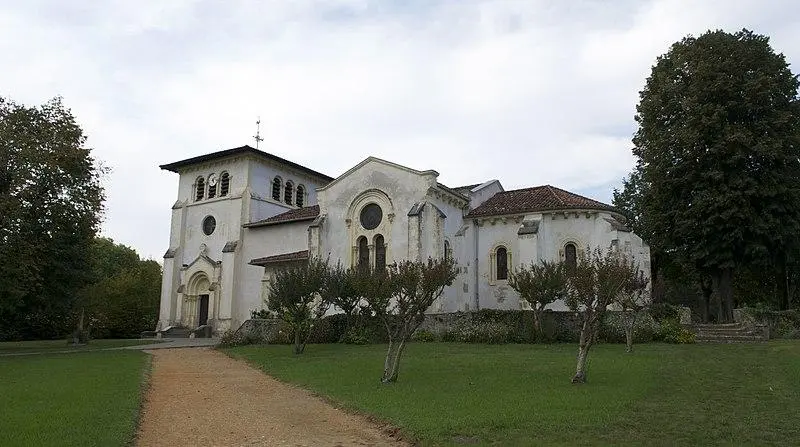
It was originally a Romanesque building, of which only the bedside remains, reworked and reinforced in the 14th century, to which two aisles were added in the 19th century. A small entrance to the choir separates the latter from the nave. The choir is vaulted in oven ass. The entrance bell tower has a vault in warheads, the arcs extending to the ground, with chapiteaux carved of foliage on one side and characters on the other to emphasize their base. A polygonal staircase turret is hung on the south side of the bell tower. This turret and the west side of the bell tower kept their small defensive openings. Small square openings are pierced under the roof to shed light on the bedside defense system.